
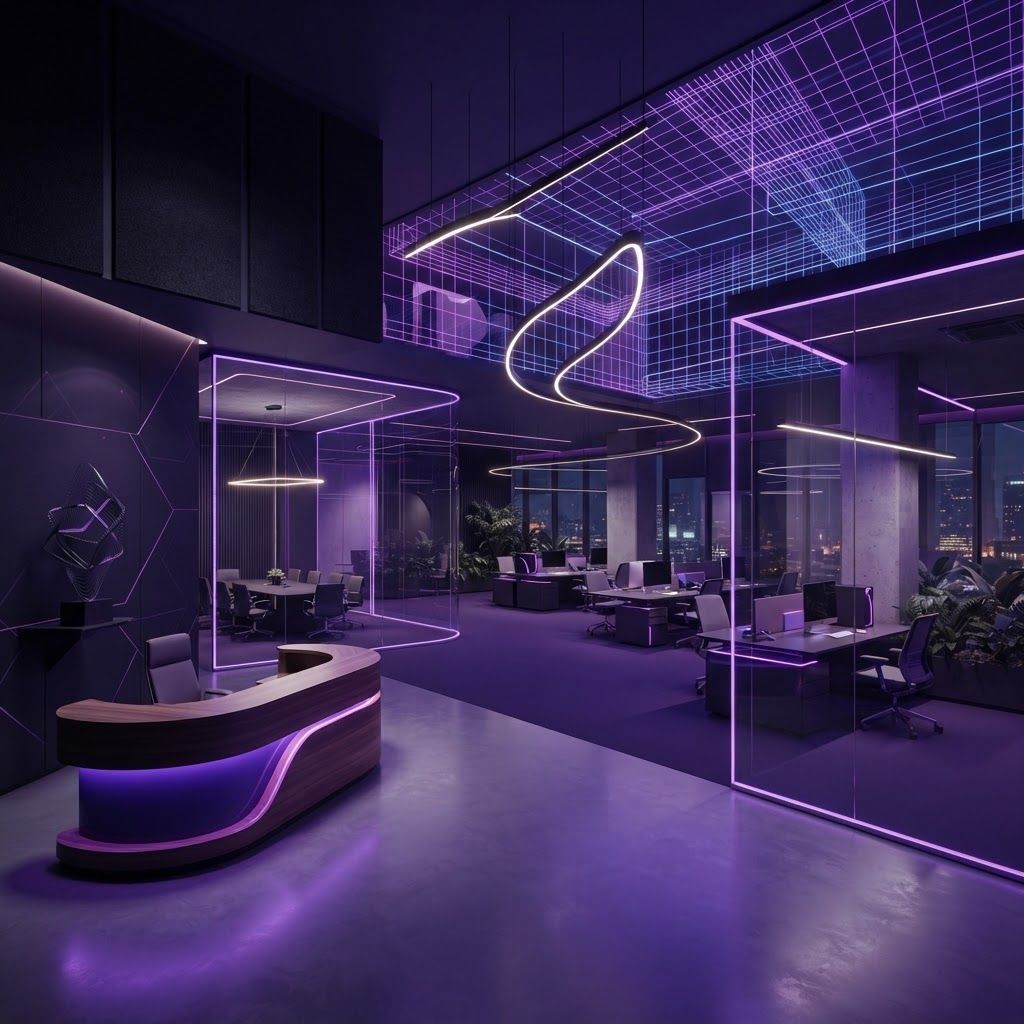
Understanding Interior Fitout in the Commercial Market
Interior fitout, often called tenant improvement in the United States, is the process of converting a base building or vacated suite into a space ready for a specific business to operate. As Surprise has added shopping centers, medical plazas, office suites and industrial flex buildings, fitout has become one of the busiest segments of local commercial construction.
The discipline sits at an interesting intersection. It requires the technical rigor of commercial construction, including code compliance, accessibility, fire protection and mechanical systems, alongside the aesthetic sensibility of interior design and the commercial urgency of a tenant paying rent on a space they cannot yet occupy.
The Scope of a Typical Fitout Project
A fitout usually begins with space planning, translating a business's operational needs into a layout that satisfies occupancy, egress and accessibility requirements. From there the scope typically includes demolition of existing partitions, framing and drywall, doors and hardware, ceilings and acoustic treatment, flooring, painting and millwork.
Mechanical, electrical and plumbing work forms the technical core. Rooftop units may need rebalancing or replacement, ductwork must be distributed to the new layout, electrical panels and circuits must support equipment loads, lighting must meet both code and design intent, and plumbing must serve restrooms, break rooms or specialized equipment.
Fire protection and life safety work follows the layout, with sprinkler head relocation, alarm devices, exit signage and emergency lighting all subject to inspection. Low-voltage systems including data cabling, access control, security cameras and audiovisual infrastructure increasingly represent a significant portion of modern fitout budgets.
Finally, furniture, fixtures and equipment coordination completes the project, whether that means workstations in an office, casework in a clinic, kitchen equipment in a restaurant or shelving and point of sale systems in retail.
Leading Interior Fitout Providers Serving Surprise
Commercial general contractors with dedicated tenant improvement divisions handle the largest share of fitout work in the West Valley. Their advantage is the ability to move quickly with established trade partners, self-perform framing and carpentry, and manage the inspection process efficiently.
Medical and dental fitout specialists serve the concentration of healthcare providers around Surprise's medical corridors. Clinical space demands specialized knowledge covering medical gas systems, lead-lined radiography rooms, sterilization areas, infection control protocols and equipment coordination with manufacturers.
Restaurant and hospitality fitout contractors manage some of the most technically demanding interiors, integrating commercial kitchen exhaust hoods, grease interceptors, makeup air systems, walk-in refrigeration and health department compliance alongside the front-of-house design.
Retail fitout companies deliver stores built to national brand standards, coordinating with corporate prototype drawings while satisfying local code and landlord criteria. Speed is paramount, as retail leases typically tie opening dates to defined milestones.
Office and professional suite contractors handle the broadest volume of work, building attorney offices, insurance agencies, financial practices and coworking environments with an emphasis on acoustic performance and flexible layouts.
Commercial interior design firms partner with contractors to develop layouts, finish palettes, lighting design and furniture specifications, and their involvement generally improves both the outcome and the accuracy of the construction documents.
Millwork and casework fabricators produce reception desks, built-in cabinetry, display fixtures and specialty carpentry, and local shops often deliver faster turnaround than distant suppliers.
Flooring and finish contractors specializing in commercial applications install luxury vinyl tile, carpet tile, polished concrete, epoxy and commercial-grade porcelain suited to high traffic.
Low-voltage and technology integrators handle structured cabling, conference room audiovisual systems, access control and network infrastructure, which increasingly must be planned before walls close rather than added afterward.
Industrial and warehouse fitout providers complete the market, building office areas within distribution buildings, installing mezzanines, racking systems and specialized lighting for logistics operations.
Managing the Landlord and Permitting Relationship
Fitout projects carry a complication that other construction does not: the landlord. Lease documents typically define a tenant improvement allowance, specify which party performs which scope, establish landlord approval rights over drawings and contractors, and set requirements for insurance and working hours.
Tenants should engage their contractor before finalizing the lease whenever possible. A pre-lease walkthrough can identify whether existing mechanical capacity suits the intended use, whether electrical service is adequate, whether the space requires accessibility upgrades and whether the improvement allowance is realistic. Discovering an undersized electrical service after signing converts a negotiating point into an unbudgeted expense.
Permitting should be planned rather than assumed. Plan review timelines, health department approvals for food service, and specialty inspections all consume calendar time. Experienced local fitout contractors build these durations into the schedule and often submit early packages for demolition or underground work to keep momentum.
Design Trends in Commercial Interiors
Several trends are visible across West Valley fitouts. Flexible and hybrid workspace layouts have replaced dense cubicle plans, with more collaboration areas, phone rooms and adaptable furniture. Biophilic elements including natural materials, plantings and improved daylight access respond to growing awareness of occupant wellbeing.
Energy efficiency has become standard rather than optional, with light emitting diode lighting, occupancy sensing controls, improved envelope sealing and efficient mechanical equipment driving down operating costs in a climate where cooling dominates.
Acoustic performance has gained attention as open plans exposed the limitations of hard surfaces, leading to greater use of ceiling baffles, acoustic wall panels and sound masking.
Finally, durability has risen in priority. Commercial tenants increasingly specify finishes that withstand years of traffic and intense sunlight, recognizing that a slightly higher upfront cost avoids early refurbishment. Fitout companies in Surprise that guide clients toward these decisions build spaces that serve their businesses well beyond the first lease term.