
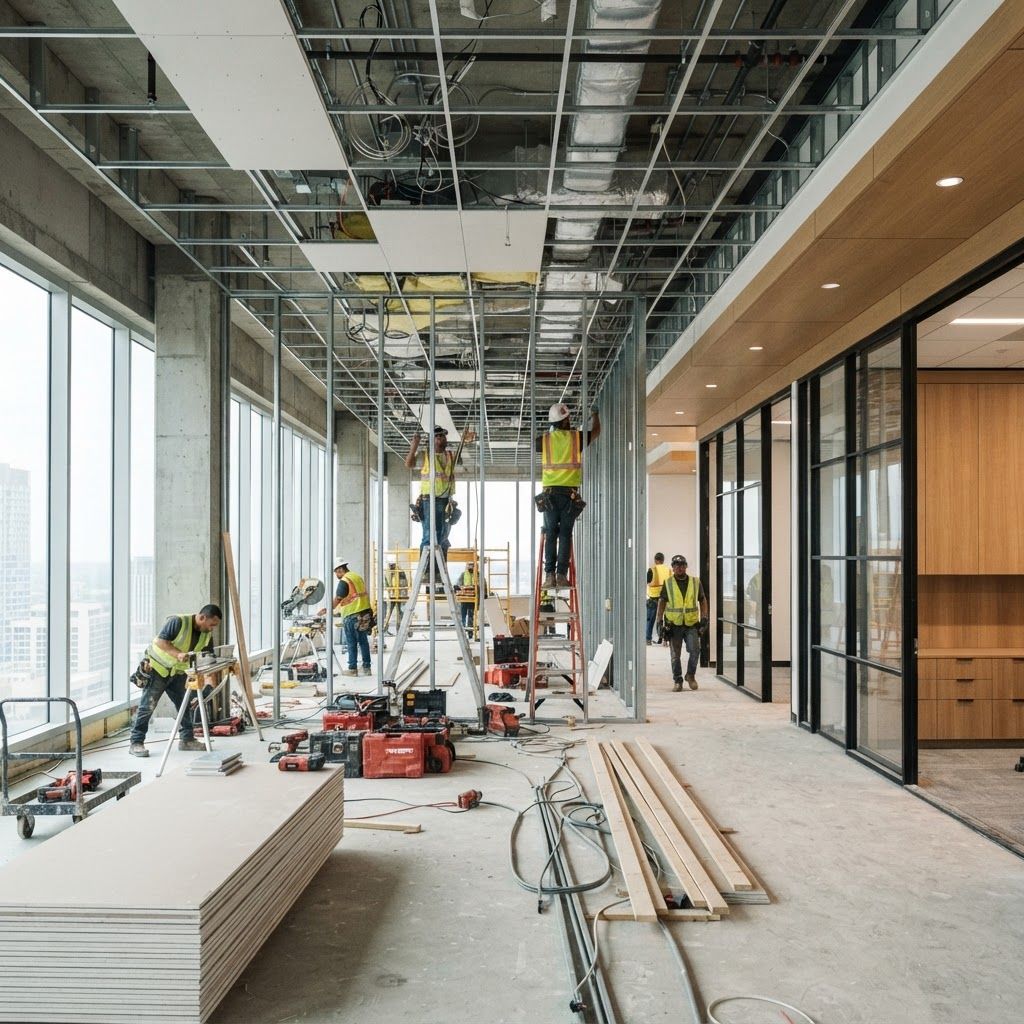
The Fitout Market in St. Louis
Interior fitout, often called tenant improvement, is one of the busiest segments of construction in the St. Louis region. Office landlords in Clayton, Downtown, Creve Coeur and Maryland Heights are repositioning space to compete for tenants with different expectations than a decade ago. Healthcare systems continue building outpatient clinics in retail and suburban locations. Restaurants and specialty retail cycle through storefronts in the Central West End, the Delmar Loop, Kirkwood and Chesterfield. Industrial users are adding offices inside warehouse shells across the logistics corridors.
Each of these produces different technical demands. A medical fitout carries specific mechanical, plumbing, casework and code requirements. A restaurant fitout is dominated by kitchen exhaust, grease interceptors, gas service and health department review. An office fitout centers on partitions, ceilings, lighting, mechanical distribution and low-voltage systems. A retail fitout must satisfy brand standards while meeting local accessibility and egress rules. The best fitout companies specialize.
What Makes Fitout Work Distinctive
Fitout construction happens inside existing buildings, usually occupied ones, which changes almost everything. Work hours are restricted. Material has to arrive through loading docks and freight elevators on schedules others control. Noise, dust and odor affect neighboring tenants. Existing conditions rarely match record drawings. Base building systems, particularly electrical capacity and mechanical distribution, constrain what the new program can support.
Because of this, the most valuable capability a fitout contractor offers is not raw construction skill but coordination discipline: accurate existing-condition verification, tight submittal and procurement management, realistic phasing, and constant communication with landlord, tenant and neighboring occupants.
Ten Leading Interior Fitout Companies
1. Kadean Construction has an established interiors and tenant improvement practice across office, industrial and commercial space in the metro area, with a reputation for cost discipline and workable schedules on mid-sized projects.
2. Interface Construction Corporation handles commercial interiors, healthcare and institutional fitout throughout the region, with experience working inside active facilities where phasing and infection control protocols apply.
3. Tarlton Corporation executes interior renovation and fitout in addition to its larger structural work, and its resources make it a credible choice for complex interiors in institutional and corporate settings.
4. PARIC Corporation supports interior fitout for corporate, healthcare and hospitality clients, using virtual design coordination to resolve mechanical and electrical conflicts in tight ceiling spaces before installation.
5. BSI Constructors brings long experience with interior work in historic and civic buildings, where existing conditions and preservation considerations complicate straightforward buildouts.
6. Impact Strategies works across the bi-state region on commercial interiors, medical office and retail fitout, with a project delivery model oriented toward developers and repeat corporate clients.
7. Wachter Inc. supports technology-heavy fitout including low-voltage, network, security and audiovisual infrastructure, which increasingly determines whether a modern office actually functions on day one.
8. Cardinal Construction Group focuses on commercial interiors and small to mid-scale tenant improvement, a segment where responsiveness and schedule reliability matter more than institutional scale.
9. Wright Construction Services handles retail, restaurant and commercial interior buildouts, including the health department and utility coordination that food service projects require.
10. Corporate Office Interiors combines furniture, systems and interior buildout coordination, useful for tenants who want workplace planning, furniture procurement and construction managed together.
Running a Fitout Project Successfully
Start with the lease. Tenant improvement allowances, landlord work letters, base building condition definitions and delivery dates all sit in the lease document, and they define the financial and schedule envelope. Engaging a contractor for a preliminary budget before signing prevents committing to an allowance that cannot deliver the intended space.
Verify base building capacity early. Available electrical service, chilled water or rooftop unit tonnage, plumbing stack locations, structural floor loading and telecommunications entry points determine feasibility. Discovering during permitting that the panel cannot support your data room is expensive.
Procure long-lead items first. Electrical switchgear, custom millwork, specialty lighting, glass front systems and certain mechanical equipment routinely carry lead times that exceed the construction duration itself. Contractors who identify and release these during design protect the schedule.
Permitting and Code in the Region
The St. Louis metro area comprises many separate permitting jurisdictions, each with its own review timelines and interpretations. Accessibility compliance, egress width and travel distance, occupant load calculations, and energy code documentation are the usual review focal points. Restaurant projects add health department plan review; medical projects may add state licensure review depending on the service type.
Experienced fitout contractors maintain relationships with plan reviewers and inspectors across these jurisdictions, which does not buy leniency but does buy clarity about what a given office expects to see.
Design Trends Driving Current Work
Office fitout has shifted decisively toward collaboration space, enclosed focus rooms and robust video conferencing infrastructure at the expense of assigned desk density. Acoustic performance has become a priority rather than an afterthought, since open plans amplify the problem. Daylight access, biophilic materials and improved ventilation rates appear frequently in current programs, partly for occupant wellbeing and partly as a recruiting argument.
Healthcare fitout continues moving care into convenient retail-adjacent locations, which requires converting shell space to clinical standards. Restaurant fitout increasingly builds smaller kitchens optimized for both dine-in and off-premise volume.
Final Perspective
Choosing an interior fitout company in St. Louis should start with project type rather than firm size. Confirm relevant experience in your specific use, verify base building capacity before design advances, structure the contract to align with your lease allowance, and hold the contractor to a procurement log for long-lead items. Fitout projects are won and lost on coordination, so select the team that demonstrates the most rigorous process rather than the lowest initial number.