
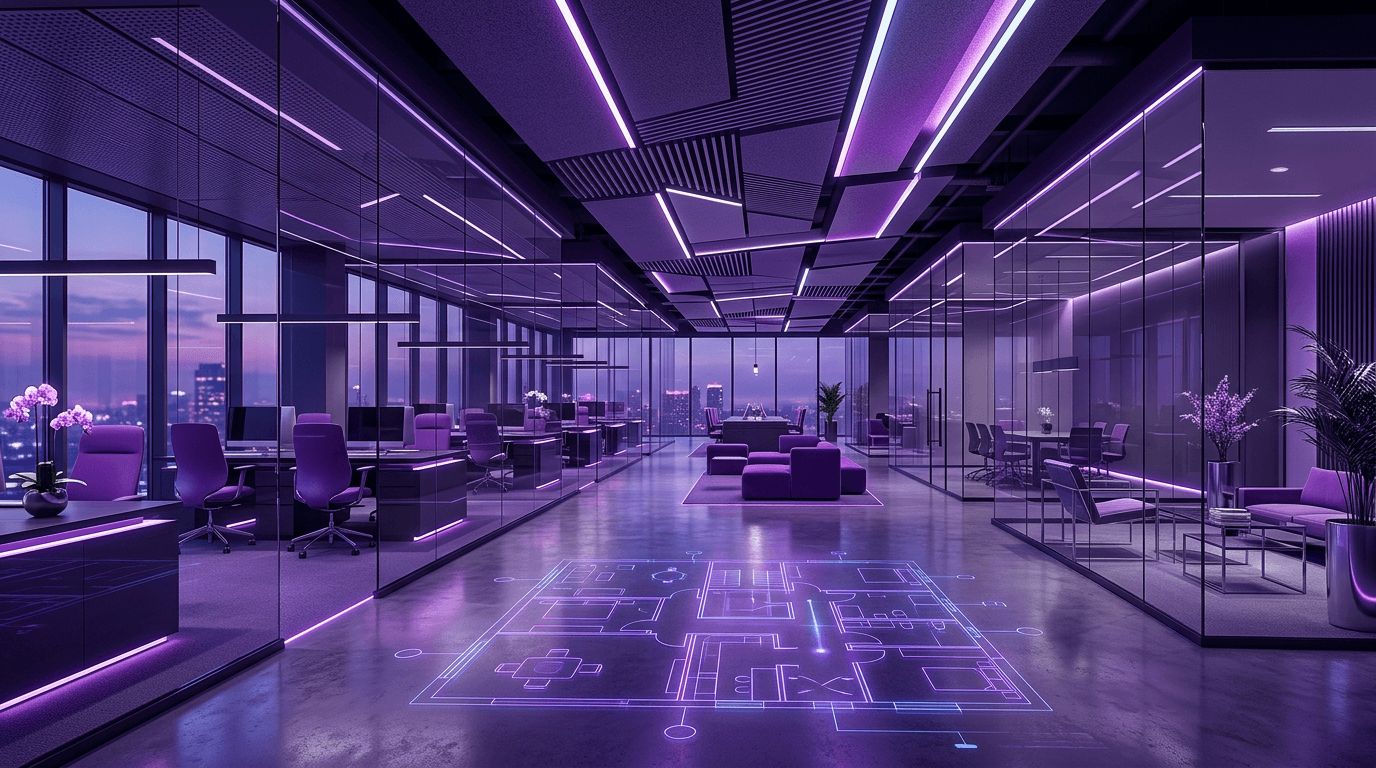
Understanding Interior Fitouts
An interior fitout, often called a tenant improvement in the United States, is the process of transforming a commercial shell into a functional space ready for occupancy. This can include framing walls, installing ceilings, upgrading mechanical and electrical systems, adding finishes, and coordinating furniture and technology. In Sparks, where new industrial buildings, office parks and retail centers continue to open, fitouts are essential to helping businesses move in quickly and operate efficiently.
Whether a company is opening a regional headquarters, a medical clinic or a restaurant, a well-planned fitout supports productivity, brand identity and employee wellbeing.
Why Local Expertise Matters
Fitout projects involve tight timelines, existing building conditions and landlord requirements. Contractors familiar with City of Sparks permitting, fire code requirements and local subcontractors can avoid delays that cost tenants valuable rent and revenue. Design professionals who understand regional preferences and climate considerations can also create spaces that are comfortable year-round.
The Top 10 Interior Fitout Companies in Sparks
1. Q&D Construction
Based in Sparks, Q&D Construction brings decades of regional experience to tenant improvement work. Its strength in managing complex trades makes it well suited for large office, healthcare and institutional interiors.
2. Plenium Builders
Plenium Builders is widely known for tenant improvements, restaurants and retail interiors. Its responsive approach helps business owners hit opening dates, which is critical for retail and hospitality tenants.
3. CORE Construction
CORE Construction offers collaborative project delivery and transparent cost management. Its interior teams handle office renovations and public-sector facilities with an emphasis on clear communication.
4. United Construction
United Construction has deep experience in industrial and healthcare projects, including interior buildouts within warehouses and manufacturing facilities. Its capabilities are valuable for companies that need office space integrated into operational environments.
5. Clark/Sullivan Construction
Clark/Sullivan Construction delivers interior renovations for education, healthcare and commercial clients. Its preconstruction services help tenants evaluate costs and options before committing to a design.
6. Reyman Brothers Construction
Reyman Brothers Construction focuses on commercial and tenant improvement projects throughout Northern Nevada. Clients value its practical problem solving when working within existing buildings.
7. Martin-Harris Construction
Martin-Harris Construction handles interior projects across public and private sectors with a culture that promotes accountability. Its experience with occupied facilities is helpful for phased renovations that must keep operations running.
8. Alston Construction
Alston Construction is a national builder with a strong focus on industrial and commercial projects, including office buildouts inside distribution facilities. Its experience aligns well with the logistics growth around Sparks.
9. Hershenow + Klippenstein Architects
Hershenow + Klippenstein Architects is a respected Reno-based design firm that plans commercial interiors, workplaces and community spaces. Engaging an architect early ensures the fitout reflects brand identity and meets code requirements.
10. Cathexes
Cathexes is a Northern Nevada architecture and interior design firm known for creative, contemporary spaces. Its design-forward approach helps businesses craft environments that attract talent and impress clients.
Current Trends in Commercial Interiors
Hybrid work has reshaped office design. Companies are investing in collaboration zones, focus rooms, wellness spaces and high-quality video conferencing rather than rows of identical desks. Biophilic design, featuring natural materials, plants and daylight, is popular for improving wellbeing. In Sparks, where many offices sit within industrial or flex buildings, fitouts often blend warehouse character with refined finishes such as exposed ceilings and polished concrete.
Energy efficiency and indoor air quality are also priorities. LED lighting with occupancy sensors, efficient HVAC zoning and improved filtration help reduce operating costs and support healthier workplaces, particularly during summer wildfire smoke seasons.
How to Plan a Successful Fitout
Begin by defining your space requirements, headcount projections and brand goals. Review your lease to understand landlord allowances and responsibilities. Engage your design team and contractor early to align budget and schedule. Plan technology infrastructure, including data cabling and security, from the start rather than as an afterthought. Finally, build in time for permits, inspections and furniture delivery.
Budgeting for a Fitout
Fitout costs depend on the condition of the space, the level of finish and the complexity of mechanical, electrical and plumbing work. A second-generation office with existing walls and ceilings may require only cosmetic updates, while a cold shell inside a new industrial building may need everything from restrooms to HVAC distribution. Medical and laboratory spaces generally carry higher costs because of specialized ventilation, plumbing and code requirements, while restaurants require grease interceptors, hood systems and health department approvals.
Negotiating a tenant improvement allowance is a key part of the leasing process. Business owners should obtain a preliminary cost estimate from a contractor before signing a lease so they understand how far the allowance will stretch. Including furniture, technology, signage and moving costs in the overall budget prevents surprises. A contractor who participates in early test-fit planning can recommend cost-saving strategies, such as reusing existing walls or selecting readily available materials, without compromising the final result.
Conclusion
Interior fitouts are a significant investment, but the right team can deliver a space that boosts productivity and reflects your company culture. The contractors and design firms featured here bring proven expertise to commercial interiors throughout Sparks. With careful planning and a strong partnership, your new space can be ready to support your business for years to come.