
What Interior Fitout Involves
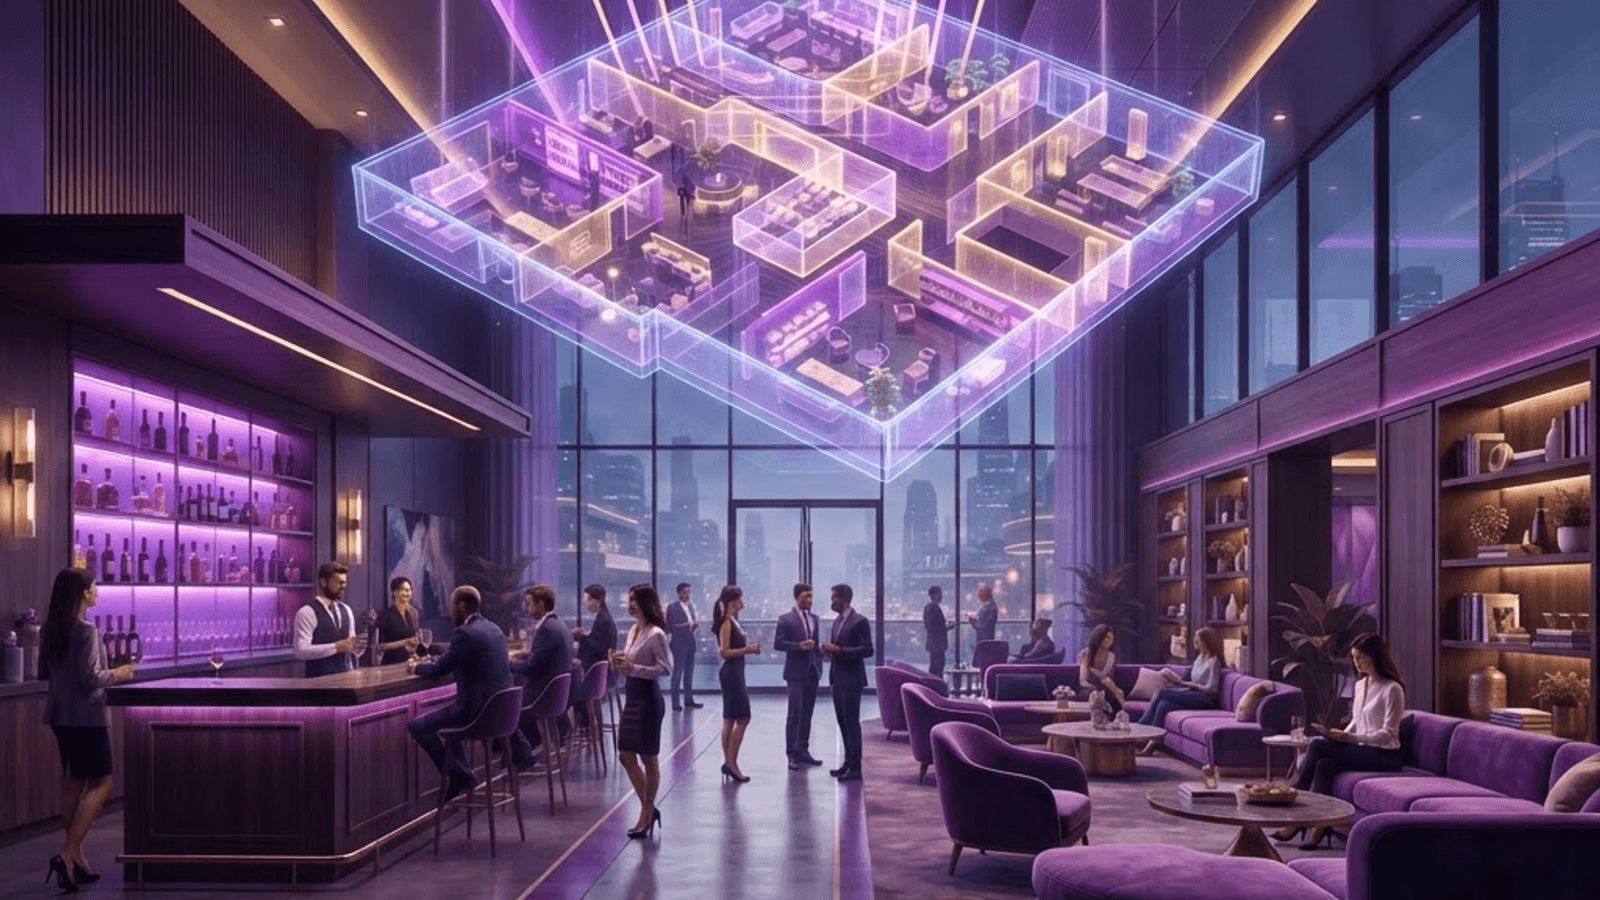
Interior fitout is the work that turns a building shell or a vacated space into an operational environment. It encompasses partition construction, ceilings and flooring, mechanical and electrical distribution, lighting, millwork, finishes, signage integration, and furniture coordination. In commercial real estate it is often the single largest capital expense a tenant faces when occupying new space.
Santa Rosa's fitout market reflects Sonoma County's economy. Wine tasting rooms, restaurants serving a strong tourism sector, medical and dental practices, professional offices, and specialty retail all generate demand, and each requires different technical expertise. The categories below describe the specialists operating locally.
1. Office Fitout Contractors
Office fitout has changed substantially as workplace models evolved. Current projects emphasize flexible layouts, enclosed focus rooms alongside collaborative areas, robust video conferencing infrastructure, improved ventilation and filtration, and acoustic treatment that makes open plans tolerable. Contractors in this space coordinate data cabling, power distribution through floor boxes or ceiling drops, and lighting designed for screen work.
2. Restaurant and Food Service Fitout
Restaurant fitout is among the most technically demanding commercial work. It involves commercial kitchen ventilation with makeup air, grease interceptors, floor drains and slope, health department compliant surfaces, walk-in refrigeration, gas distribution, and front-of-house finishes that survive heavy use while creating atmosphere. Health department and fire review add regulatory steps that require experienced navigation.
3. Winery Tasting Room Specialists
Tasting rooms are a distinctly Sonoma County fitout category. They combine hospitality design with functional service requirements: bar construction with proper plumbing and glass washing, wine storage at controlled temperature, seating that supports both intimate tastings and group events, and often indoor-outdoor transitions that take advantage of the region's climate. Design quality directly affects visitor experience and sales conversion, which makes this work as much brand expression as construction.
4. Medical and Dental Office Fitout
Healthcare fitout requires infection control surfaces, medical gas piping where applicable, lead shielding for imaging rooms, specialized electrical for equipment, accessible treatment room layouts, and patient privacy considerations in both layout and acoustics. Contractors must also phase work carefully when a practice remains operational during renovation.
5. Retail Store Fitout Contractors
Retail fitout balances merchandising function with brand presentation. Work includes fixture installation, display lighting design, point of sale infrastructure, fitting rooms, storefront and window treatment, and security systems. Retail projects usually operate under aggressive schedules because every day before opening is a day without revenue, which puts a premium on contractors who can compress timelines reliably.
6. Hospitality and Hotel Fitout
Hotel and short-term lodging fitout addresses guest room repeatability, sound isolation between units, durable yet attractive finishes, bathroom waterproofing at scale, and lobby and amenity spaces that establish first impressions. Sonoma County's wine tourism supports a substantial lodging sector, including boutique properties where design distinctiveness is the core value proposition.
7. Millwork and Custom Joinery Providers
Custom millwork defines the character of most commercial interiors: reception desks, bar fronts, retail fixtures, wall paneling, and built-in casework. Shops producing this work combine digital fabrication with traditional joinery skill. Because millwork often sits on the project critical path, early design freeze and shop drawing approval matter enormously to schedule.
8. Flooring and Surface Specialists
Commercial flooring choices must match traffic loads, maintenance capacity, acoustic goals, and slip resistance requirements. Specialists install polished and stained concrete, luxury vinyl plank, commercial carpet tile, porcelain tile, and resinous coatings for kitchens and production areas. Substrate preparation and moisture testing determine long-term performance more than the finish material itself.
9. Lighting Design and Electrical Fitout
Lighting shapes how a commercial space feels more than any other single element. Specialists design layered schemes combining ambient, task, and accent lighting, specify color temperature and rendering appropriate to the use, and integrate controls for energy compliance. California's energy code imposes specific requirements on commercial lighting power density and controls, making compliance expertise necessary.
10. Acoustic and Specialty Systems Contractors
Acoustic performance determines whether a restaurant is lively or unbearable and whether an office is collaborative or distracting. Specialists install ceiling and wall absorption, sound masking systems, and isolation assemblies between tenancies. Related specialty contractors handle audiovisual integration, access control, and security systems that modern commercial spaces require.
The Fitout Process
A typical fitout begins with space planning and test fits to confirm the space accommodates required functions. Design development follows, producing finish selections, lighting layouts, and millwork concepts. Construction documents support permitting and pricing. Permitting duration varies by scope and jurisdiction, with restaurants and medical uses taking longest due to additional agency review.
Construction sequences demolition, rough mechanical electrical and plumbing, framing, inspections, drywall, ceilings, flooring, millwork installation, finishes, fixtures, and final inspections. Furniture and equipment installation follows, then commissioning and staff training before opening.
Understanding Budget Drivers
Fitout cost varies enormously by use type. Basic office fitout sits at the lower end, while restaurants and medical facilities can cost several times as much per square foot due to mechanical, plumbing, and equipment intensity. The biggest cost drivers are typically kitchen equipment and ventilation, custom millwork quantity, mechanical system modifications, and any structural work.
Tenant improvement allowances from landlords offset some cost, and negotiating that allowance is part of lease discussion rather than construction. Tenants should understand exactly what the allowance covers and who owns improvements at lease end before signing.
Delivering on Schedule
Long lead items cause most fitout delays. Custom millwork, specialty lighting, commercial kitchen equipment, and certain mechanical units can carry lead times of many weeks. Ordering these immediately after design approval, rather than when construction reaches them, is the single most effective schedule protection available. Equally important is freezing design decisions before construction starts, because mid-project changes in commercial fitout cascade across multiple trades and rarely cost only what the change itself appears to involve.