
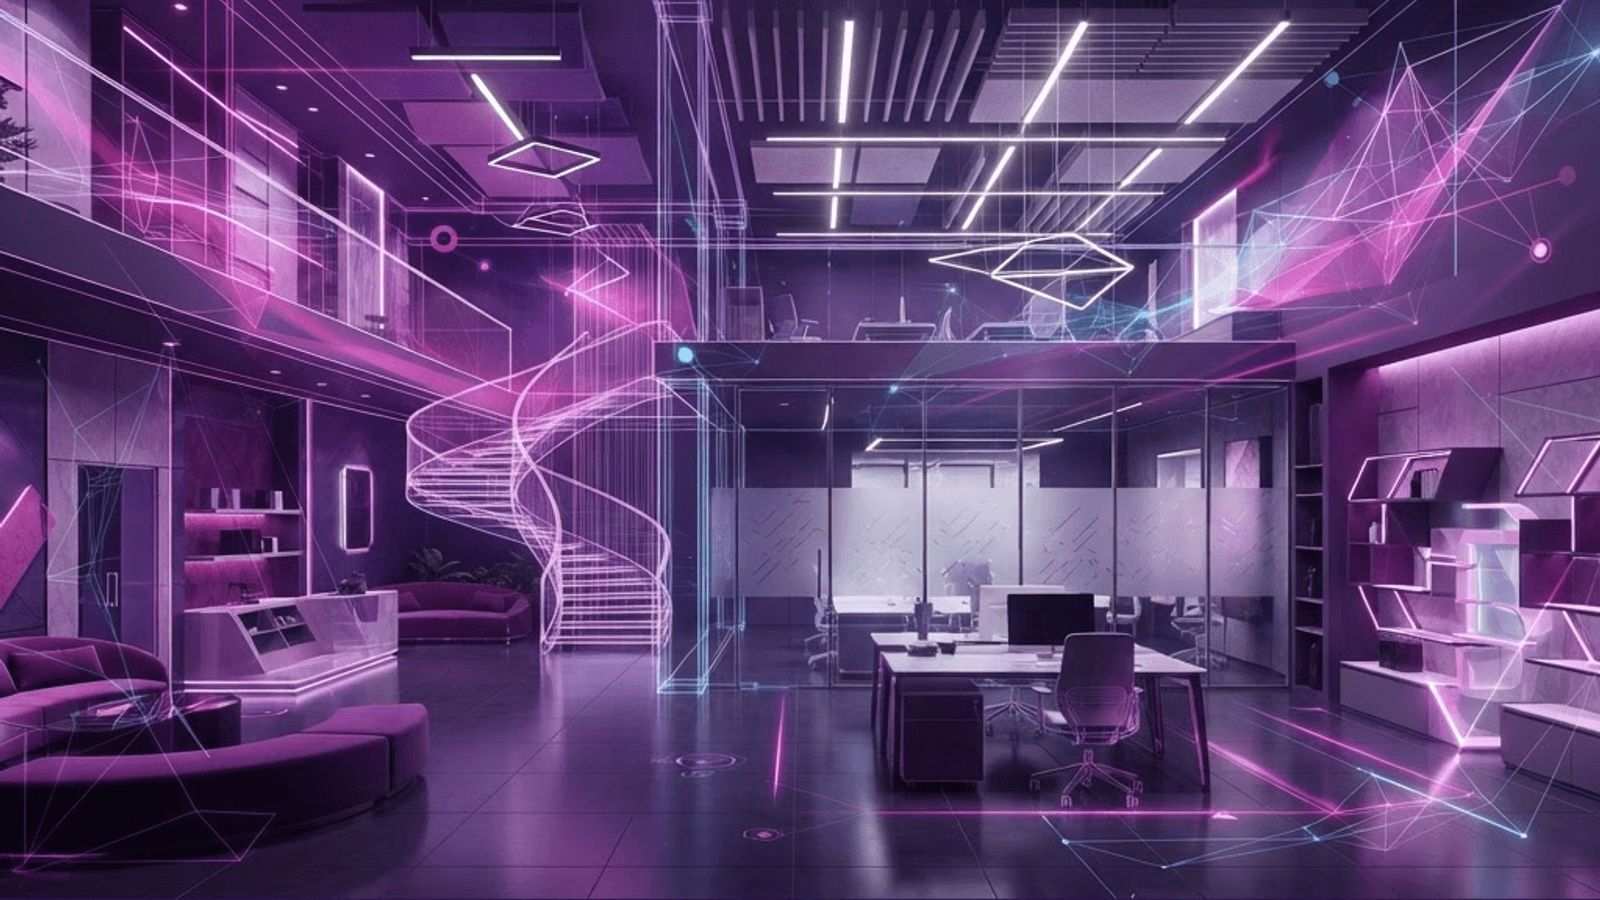
Understanding Interior Fitout in a Fremont Context
Interior fitout, often called tenant improvement work, covers everything that happens inside a building shell: partitions, ceilings, flooring, lighting, power distribution, mechanical branch systems, plumbing fixtures, casework, glazing and finishes. In Fremont, this segment is unusually active because the city holds a deep inventory of research and development buildings, light industrial shells, medical suites and retail centers whose tenants change and expand regularly.
The engineering demands vary enormously. A software office needs dense data cabling, acoustic separation and flexible furniture power. A dental or medical suite requires medical gas or vacuum lines, lead lined walls in imaging rooms and stringent infection control detailing. A laboratory needs fume hood exhaust, emergency power, chemical resistant surfaces and precise pressure relationships. A production floor may require compressed air, process cooling and heavy power drops. The most capable interior fitout companies in Fremont are those with direct experience in the specific occupancy type being built.
What Makes a Fitout Project Succeed
Fitout schedules are usually driven by a lease commencement or opening date, so speed and predictability matter more than in most construction work. Success starts with a thorough building survey. Existing mechanical capacity, electrical panel availability, accessible path of travel compliance, restroom count and fire sprinkler layout all determine how much base building work must accompany the interior scope. Discovering an undersized service panel after drawings are complete can cost months.
Long lead procurement is the second critical factor. Rooftop units, switchboards, custom glazing systems, specialty casework and architectural lighting frequently drive schedule. Experienced fitout builders place these orders during permitting rather than after. Finally, occupied building logistics require attention. Working around neighboring tenants means noise windows, dust barriers, protected corridors, freight elevator scheduling and careful coordination with property management.
The Top 10 Interior Fitout Companies in Fremont
1. Bayline Interior Construction
Bayline Interior Construction is a leading office and workplace fitout specialist known for fast track delivery and strong subcontractor relationships. The firm offers preconstruction budgeting from test fit drawings, which allows tenants to evaluate multiple suites before committing to a lease. Its superintendents are experienced in occupied buildings and maintain notably clean, organized sites.
2. Silicon Valley Workspace Builders
Serving technology tenants, Silicon Valley Workspace Builders handles high density power and data infrastructure, collaboration environments, acoustic treatment and audio visual integration. The company coordinates closely with furniture vendors and low voltage contractors to compress the final weeks of a project.
3. Fremont Medical Interiors
This contractor concentrates on clinical fitouts including dental practices, imaging suites, urgent care clinics and specialty medical offices. Fremont Medical Interiors understands regulatory review, sterilization and utility room requirements, lead shielding and the infection control measures needed when building near operating practices.
4. Warm Springs Lab Fitout Group
Laboratory and technical space is the focus here, spanning wet labs, analytical rooms, cleanroom adjacent assembly and testing environments. Warm Springs Lab Fitout Group provides exhaust and pressurization design coordination, chemical resistant finishes, emergency power tie ins and formal commissioning documentation.
5. Mission Retail Fitout Services
Mission Retail Fitout Services builds restaurants, cafes, salons, showrooms and specialty retail. Its team manages health department plan review, kitchen hood and grease interceptor coordination, storefront systems and brand standard finish packages, all under the pressure of fixed opening dates.
6. Eastshore Commercial Fitout
A versatile mid market contractor, Eastshore Commercial Fitout handles suite refreshes, spec suite programs and landlord improvement packages. Property owners rely on the firm to turn over vacated space quickly with consistent finish standards and predictable unit pricing.
7. Ardenwood Design Build Interiors
Offering architecture and construction under one agreement, Ardenwood Design Build Interiors reduces coordination gaps and shortens the path from concept to permit. The single contract model appeals to tenants without internal project management resources.
8. Niles Custom Millwork and Fitout
Combining a fabrication shop with installation crews, this company specializes in reception desks, feature walls, retail displays and custom casework. Niles Custom Millwork and Fitout is often engaged as a specialty partner on higher design projects where standard cabinetry will not suffice.
9. Central Fremont Industrial Fitout
Focused on warehouse and light manufacturing interiors, this firm installs office mezzanines, process utilities, compressed air distribution, equipment platforms and heavy power feeds while keeping operations running around the work.
10. Glenmoor Sustainable Interiors
Glenmoor Sustainable Interiors emphasizes healthy material selection, low emission finishes, daylight optimization, efficient lighting controls and construction waste diversion. Tenants pursuing sustainability commitments or wellness oriented workplaces frequently select this firm.
Trends in Interior Fitout
Workplace design continues to move toward flexibility. Demountable partitions, modular power infrastructure and furniture based enclosure allow layouts to change without demolition. Ventilation performance has become a stated tenant requirement rather than a code minimum, with improved filtration and increased outside air delivery appearing in more specifications. Lighting controls have grown more sophisticated, using occupancy sensing and daylight harvesting to meet energy standards while improving comfort.
Prefabrication is expanding into interiors as well. Prebuilt bathroom pods, factory assembled mechanical racks and preassembled headwalls reduce field labor and improve consistency. On the finish side, durable and repairable materials are gaining ground over disposable ones as owners weigh lifecycle cost.
Cost Drivers and Schedule Planning
Fitout pricing depends heavily on the condition of the shell, the density of mechanical and electrical work and the finish level selected. Landlord improvement allowances rarely cover a full technical fitout, so tenants should budget for the gap early. Permitting duration varies by occupancy type and whether a change of use is involved, and medical and food service projects generally require additional agency review. Prudent planning sequences design, permitting and long lead procurement in parallel rather than in series.
Final Thoughts
Selecting among the best interior fitout companies in Fremont is largely an exercise in matching specialty to occupancy. Choose a workplace specialist for offices, a clinical builder for medical suites, a laboratory expert for technical space and a retail focused firm when an opening date drives everything. Insist on a building survey before pricing, verify long lead item strategy and confirm who will supervise the site daily. Fitout work rewards preparation more than almost any other construction category.