
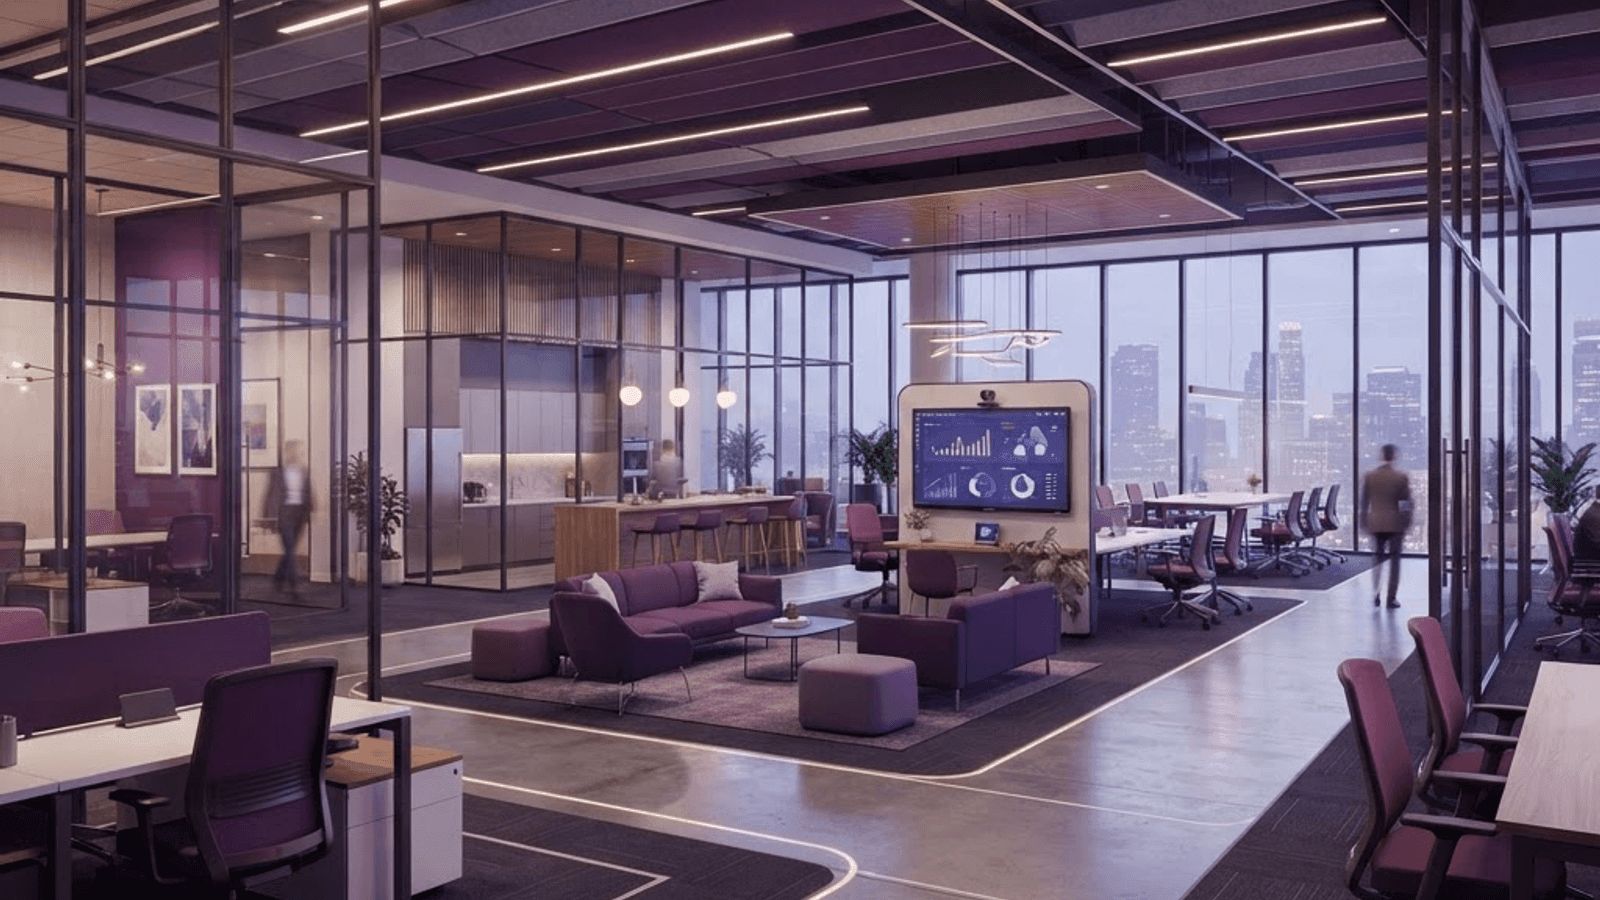
An interior fitout is construction under pressure. The lease is signed, the rent clock is running, and the opening date is often already promised to customers or staff. Turning a bare shell or a dated suite into a functioning workplace requires partitions, ceilings, lighting, mechanical distribution, data infrastructure, millwork, flooring, and finishes to arrive in the right order without conflict. In the Des Moines metro, where office repositioning, medical expansion, and restaurant activity have all driven steady demand, fitout specialists have become a distinct and skilled segment of the construction market.
What an Interior Fitout Involves
Fitout work begins with space planning, translating headcount, workflow, and brand requirements into a floor plate that satisfies code for egress, accessibility, and occupancy. Construction documents follow, coordinating architecture with mechanical, electrical, plumbing, fire protection, and low-voltage systems. Then comes permitting, procurement, and construction, typically in a compressed sequence where long-lead items such as light fixtures, custom millwork, and specialty glass must be ordered before drywall is even hung. Commissioning, furniture installation, and final inspection close out the process.
Local Factors That Shape Fitout Projects
Des Moines presents specific fitout conditions. Much of the downtown office inventory sits in older buildings where slab-to-slab heights are limited, forcing careful coordination of ductwork, sprinkler mains, and cable trays within tight ceiling cavities. Existing mechanical systems in these buildings often need supplementing rather than simple extension. Suburban shell buildings in West Des Moines, Ankeny, and Urbandale offer cleaner conditions but frequently require tenant-funded rooftop units and electrical service upgrades. Permitting timelines differ by jurisdiction, and restaurant projects add health department review, grease interceptors, and hood systems to the critical path.
The Top 10 Interior Fitout Companies in Des Moines
1. Capital City Interiors and Buildout
A dedicated tenant improvement contractor with deep experience in occupied buildings and after-hours work. Capital City is known for detailed preconstruction scoping that identifies existing condition issues before demolition, and for consistently meeting move-in dates driven by lease expirations.
2. Hawkeye Workplace Solutions
Combining space planning, furniture procurement, and construction management, this firm delivers turnkey office environments under one contract. Clients value the single accountability point and the coordination between construction milestones and furniture delivery schedules.
3. Prairie Medical Interiors
Specializing in clinical fitouts, this contractor handles exam rooms, procedure suites, imaging spaces, medical gas, lead shielding, and the infection control protocols required when working near active patient care. Its regulatory documentation is thorough and audit-ready.
4. Midwest Hospitality Fitout Group
Restaurants, bars, cafes, and hotel interiors define this company's portfolio. It manages kitchen equipment coordination, exhaust and makeup air systems, grease interceptors, bar plumbing, and acoustic treatment, and it is practiced at navigating health department and licensing requirements alongside building permits.
5. Raccoon River Millwork and Fixtures
A custom millwork specialist producing reception desks, conference tables, retail fixtures, wall paneling, and casework. Fitout general contractors frequently engage it for pieces that define a space visually, and its shop drawings are noted for accuracy.
6. Iowa Commercial Flooring and Finishes
Focused on floor and wall finishes at commercial scale, this contractor installs carpet tile, luxury vinyl, polished concrete, terrazzo repair, and acoustic wall systems. Substrate preparation and moisture testing, frequently neglected causes of flooring failure, receive explicit attention.
7. Clive Office Technology Integration
Handling structured cabling, conference room audiovisual systems, access control, and network infrastructure, this firm addresses the layer that determines whether a finished space actually functions. Early involvement during rough-in avoids the costly retrofits that follow late technology decisions.
8. East Village Adaptive Interiors
Working in converted warehouses and historic buildings, this contractor specializes in exposed structure aesthetics, creative mechanical routing where no chases exist, and sound control between adjacent tenants. Its solutions balance character preservation with modern comfort expectations.
9. Ankeny Retail Buildout Contractors
Serving suburban retail and franchise clients, this firm delivers brand-standard buildouts on repeatable schedules. National tenants appreciate its experience with prototype documents, landlord coordination, and rapid punch list resolution.
10. Southside Partition and Ceiling Systems
A specialty contractor concentrating on metal stud framing, drywall, demountable glass partitions, and suspended ceiling grids. Its precision on layout and seismic bracing details makes it a dependable partner on schedule-critical projects.
Managing Cost and Schedule
Fitout budgets fail most often through late scope decisions rather than poor pricing. Lock the space plan early, because layout changes after permit submission cascade through mechanical, electrical, and sprinkler design. Order long-lead items as soon as selections are approved, and ask the contractor to identify those items explicitly in the schedule. Understand what the landlord's tenant improvement allowance actually covers, since base building deficiencies are frequently excluded. Build in time for commissioning and inspection, and schedule furniture delivery after substantial completion rather than optimistically alongside it.
Trends in Interior Fitout
Workplace fitout continues to shift from dense assigned seating toward collaboration space, focus rooms, and better video conferencing infrastructure, which increases acoustic and technology requirements per square foot. Demountable partition systems are gaining favor because they can be reconfigured and, in some cases, treated as furniture rather than construction. Healthier building features, including improved ventilation rates and better daylight access, have moved from marketing language to tenant requirements. Sustainability certifications and low-emission materials are also more commonly specified than in previous cycles.
Final Thoughts
Interior fitout is where design intent meets an immovable deadline, and the contractors who succeed are the ones who plan procurement early and coordinate trades relentlessly. The companies above have built their reputations on hitting opening dates without sacrificing finish quality. For any tenant facing a lease commencement, engaging one of them during design rather than after drawings are complete is the single most effective way to protect both the budget and the date.