
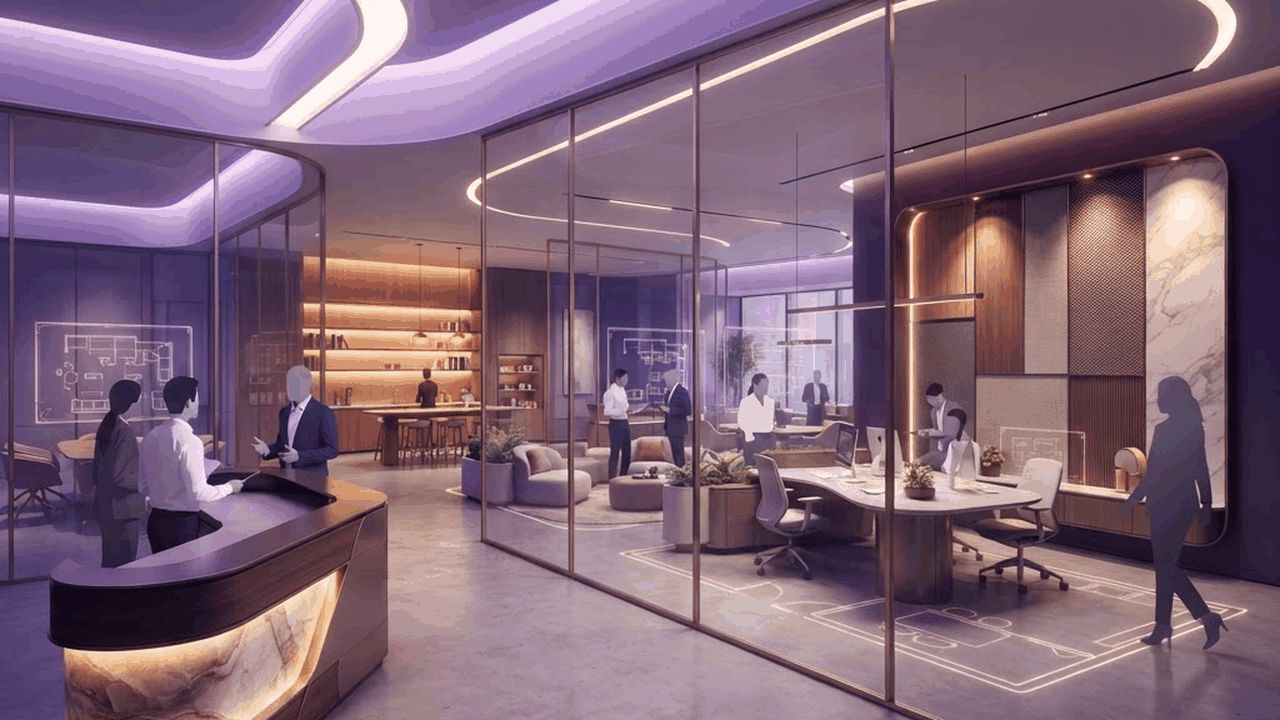
What Interior Fitout Actually Covers
Interior fitout, sometimes called tenant improvement, is the work of converting an unfinished or previously occupied interior into a space suited to a specific occupant and use. It sits in an unusual position between construction and design. The building shell, structure, and primary utility services already exist, so the work concentrates on partitions, ceilings, finishes, lighting, mechanical distribution, electrical and data infrastructure, millwork, and specialty equipment.
In Spokane, fitout demand comes from several directions at once. Downtown and the University District have seen adaptive reuse of older commercial buildings into offices, restaurants, and mixed-use space. Medical and dental practices expand steadily across the North Side and Spokane Valley. Retail and hospitality operators refresh spaces on cycles measured in years rather than decades. Each of these sectors carries distinct code requirements, and a fitout contractor's familiarity with the specific occupancy type matters considerably.
How Fitout Projects Are Won or Lost
Fitout schedules are usually compressed, because the occupant is frequently paying rent on the space or holding a lease commencement date. That pressure means the difference between a competent contractor and a poor one shows up quickly.
- Early permitting engagement. Change of occupancy, accessibility upgrades, and fire protection modifications drive review timelines more than construction complexity does.
- Long-lead procurement. Custom millwork, specialty lighting, mechanical equipment, and commercial glazing routinely carry lead times longer than the construction period itself.
- Existing conditions verification. Older Spokane buildings frequently differ from their documented drawings, and unverified assumptions become change orders.
- Trade sequencing. Above-ceiling coordination among mechanical, electrical, plumbing, and fire protection determines whether ceilings close on schedule.
- Occupied-building protocols. Work in an operating building requires noise, dust, and access management that inexperienced contractors underestimate.
The Top 10 Interior Fitout Companies in Spokane
1. Riverfront Interior Build Group
Riverfront Interior Build Group has become a default choice for larger office and mixed-use fitouts downtown, largely on the strength of its preconstruction process. The company invests real effort in existing conditions surveys and above-ceiling coordination before mobilizing, which reduces the mid-project surprises that derail compressed schedules. Its familiarity with adaptive reuse in older masonry and concrete buildings is a specific and hard-earned advantage.
2. Lilac City Tenant Improvement
Lilac City Tenant Improvement focuses on mid-size commercial fitouts, particularly professional office and light retail. The firm is frequently recommended for its handling of landlord and tenant coordination, a genuinely awkward relationship on most projects. It maintains reliable subcontractor relationships across drywall, ceilings, and finishes, which translates into predictable crew availability during busy construction seasons.
3. Cascade Medical Interiors
Healthcare fitout carries requirements that general contractors regularly underestimate, including specialized ventilation, infection control during construction, medical gas systems, and equipment coordination. Cascade Medical Interiors works exclusively in this space, serving dental practices, imaging centers, outpatient clinics, and specialty offices. Its understanding of equipment vendor coordination and inspection sequencing is why the firm keeps appearing on regional medical projects.
4. Basalt Hospitality Fitout
Restaurant and bar fitout combines commercial kitchen infrastructure, grease and ventilation systems, health department review, and finish work that must survive heavy public use. Basalt Hospitality Fitout specializes accordingly, and its value shows most clearly in early-stage feasibility, where it can identify whether a prospective space can realistically support the intended kitchen load before a lease is signed.
5. Summit Retail Construction
Retail fitout runs on fixed opening dates and brand standards that permit little deviation. Summit Retail Construction builds its process around exactly that, executing to detailed brand specification packages while managing landlord requirements in shopping centers and mixed-use developments. The firm's schedule discipline and its willingness to work extended hours during final finishing are commonly cited strengths.
6. Northwest Millwork and Casework
Custom millwork is often the single longest-lead and highest-visibility element of a fitout. Northwest Millwork and Casework fabricates reception desks, built-in cabinetry, feature walls, and casework locally, which shortens lead times relative to out-of-region suppliers and simplifies field adjustment. Fitout contractors regularly bring the firm in early to align design intent with realistic fabrication tolerances.
7. Falls Workplace Solutions
Falls Workplace Solutions approaches fitout from the workplace planning side, combining space programming, furniture procurement, and construction management. The integrated model suits organizations that need help determining what they actually require before drawings are produced. Its post-occupancy adjustment support, addressing the inevitable list of small changes after move-in, is unusually thorough.
8. Ponderosa Commercial Interiors
Ponderosa Commercial Interiors handles industrial and light manufacturing interior work, including office areas within warehouse shells, break and locker facilities, and durable finish systems designed for heavy use. The firm understands the specific coordination challenge of building finished space inside an active industrial environment, where dust, forklift traffic, and production continuity all constrain construction.
9. Inland Design Build Interiors
Operating as a single-contract design-build provider, Inland Design Build Interiors delivers both design and construction. The structure reduces the coordination friction that arises when designer and contractor hold separate contracts, and it tends to produce faster decision-making on cost trade-offs. It suits clients who prefer one accountable party over the traditional separation of responsibilities.
10. Spokane Valley Fitout Services
Spokane Valley Fitout Services concentrates on smaller-scale projects, including single-suite offices, salons, small clinics, and franchise locations. Its scale is a deliberate advantage, since large contractors often price small fitouts unattractively or schedule them poorly. Clients consistently note responsive communication and realistic scheduling on projects that larger firms treat as filler work.
Trends Shaping Fitout Work
Hybrid work has permanently changed office fitout programming. Demand has shifted away from dense individual workstations toward meeting rooms, focus rooms, and video-conference-capable spaces, which raises electrical, data, and acoustic requirements per square foot even as total area shrinks. Acoustic separation in particular has become a frequent source of post-occupancy complaints when it is underspecified.
Sustainability requirements have also moved into mainstream commercial fitout, with clients asking about material transparency, indoor air quality during and after construction, and lighting efficiency. Meanwhile, prefabricated interior systems, including modular partitions and demountable glass fronts, have gained traction because they compress schedule and allow reconfiguration without full demolition, which appeals to tenants uncertain about long-term space needs.
Practical Guidance for Tenants
Engage a fitout contractor before signing the lease when possible. A short feasibility review can reveal whether the space can support your mechanical, electrical, or kitchen requirements, and it strengthens your negotiating position on tenant improvement allowances. Clarify in writing which improvements the landlord funds and which you carry.
Release long-lead items for procurement as early as the design permits, even if that means committing before the full package is complete. Build a realistic contingency of ten to fifteen percent for existing conditions, particularly in older buildings. Finally, insist on a coordinated schedule that shows permit milestones and material delivery dates, not just construction activities, since those are where compressed fitouts actually fail.
Final Thoughts
Spokane's fitout market has genuine depth, with credible specialists across office, medical, hospitality, retail, industrial, and millwork. Choose a contractor whose experience matches your occupancy type rather than one with the lowest square-foot rate, engage early enough to influence lease terms and procurement, and treat permitting and long-lead materials as the real schedule drivers. Handled that way, a fitout is one of the more predictable forms of construction.