
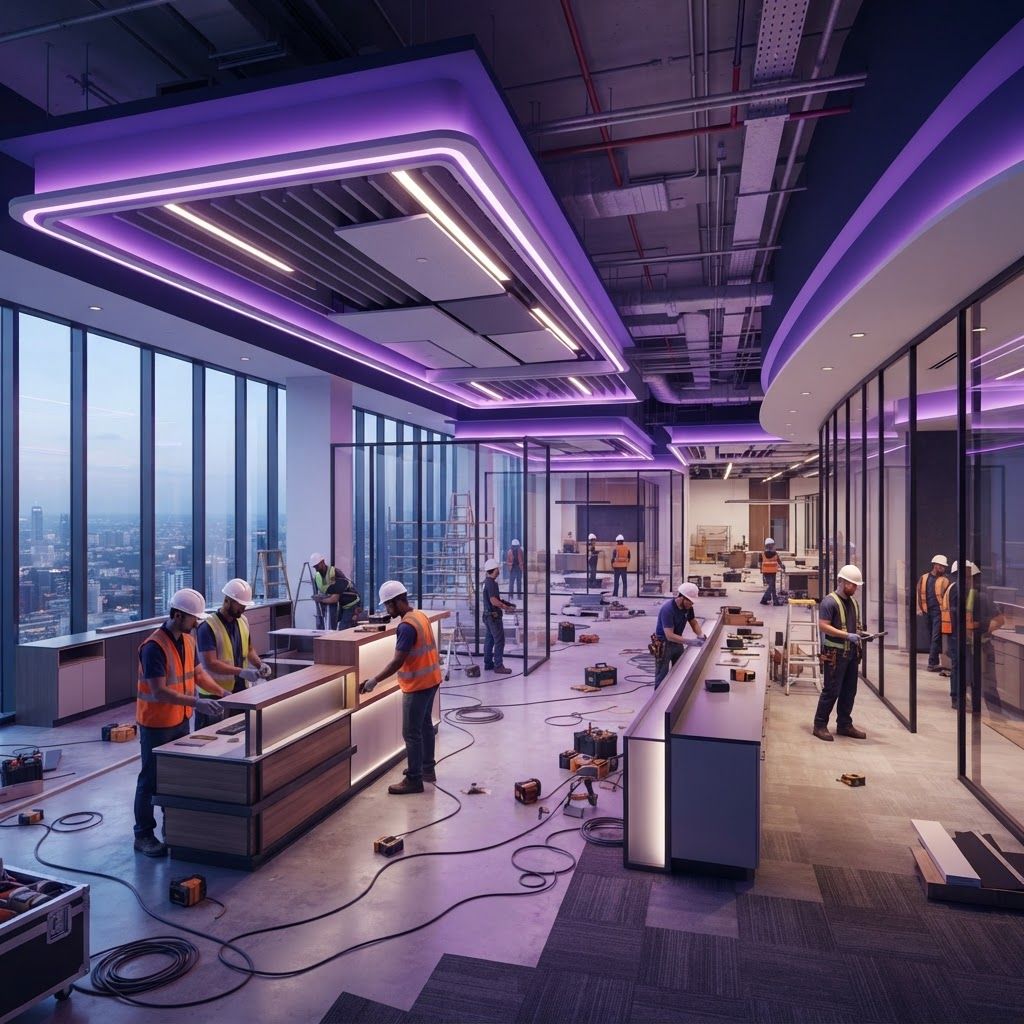
What Interior Fitout Involves
Interior fitout, often called tenant improvement, is the work that makes a commercial space usable. A landlord typically delivers a shell or a warm shell with basic structure, exterior envelope, and utilities brought to the space. Everything after that point belongs to the fitout contractor: partition framing, insulation, drywall, ceiling systems, flooring, millwork and casework, painting and wall finishes, doors and hardware, mechanical distribution, electrical and lighting, data and low-voltage cabling, plumbing, fire sprinkler modification, and signage.
In San Bernardino, fitout demand is driven by the same forces powering the broader commercial market. Logistics and distribution growth has created office and administrative space needs within industrial buildings. Population growth supports medical and dental offices, urgent care clinics, dialysis centers, and outpatient facilities. Retail centers cycle through tenants, and the restaurant sector continues to generate some of the most technically demanding fitout work in the market.
Fitout Contractors Serving the Region
Several categories of firm compete here. Dedicated tenant improvement contractors such as Inland Building Construction Companies, Tilden-Coil Constructors, and Pacific Building Group style firms specialize in occupied-building and shell buildout work, where working around adjacent tenants and meeting tight schedules matters as much as construction quality.
Howard Building Corporation and Illig Construction style contractors handle higher-end corporate and retail interiors with detailed millwork and finish requirements. Erickson-Hall Construction and Bernards style firms take on institutional interior work for schools, healthcare providers, and public agencies, which carries additional inspection and approval requirements.
Design-build interior firms combine space planning, interior architecture, and construction under one contract, which shortens the schedule considerably for straightforward office fitouts. Furniture dealers with construction capability, along with commercial interior design studios operating in the Inland Empire, serve clients who want furniture, finishes, and construction coordinated as a single package. Specialty fitout providers cover restaurant kitchens, medical and dental equipment installation, laboratory casework, and cleanroom environments, each requiring specific technical knowledge.
Cost Drivers Owners Should Understand
Fitout budgets vary enormously by use type, and understanding why prevents unpleasant surprises. Open-plan office space is the least expensive per square foot because it requires relatively few partitions and simple mechanical distribution. Private office and conference-heavy layouts cost more due to partition density, door hardware, acoustic treatment, and additional HVAC zoning.
Medical and dental fitouts sit considerably higher because of plumbing requirements at each treatment room, medical gas systems where applicable, lead shielding for imaging, specialized casework, enhanced electrical capacity, and stringent infection control and accessibility standards. Restaurant fitouts are frequently the most expensive of all, requiring commercial kitchen exhaust hoods and makeup air, grease interceptors, extensive plumbing, high electrical loads, walk-in refrigeration, health department approvals, and fire suppression in cooking areas.
Beyond use type, three factors drive cost independently. Existing conditions matter: a second-generation space with usable partitions and ceiling grid costs far less than one requiring demolition to bare shell. Mechanical and electrical capacity matters: if the base building service is insufficient for the intended use, upgrading it can consume a large share of the budget. And schedule matters, since compressed timelines requiring overtime or off-hours work carry premiums.
Code and Compliance Requirements
Interior fitout in California triggers a substantial body of regulation. Accessibility compliance under both the Americans with Disabilities Act and California's more stringent standards governs door clearances, restroom dimensions and fixture heights, path of travel, counter heights, and signage. California specifically requires that a portion of tenant improvement budgets address path-of-travel accessibility upgrades where existing conditions are non-compliant, which regularly surprises tenants budgeting only for their own suite.
Fire and life safety review covers occupancy classification and load calculation, exit quantity and travel distance, sprinkler head relocation to match new ceiling layouts, fire alarm device placement and coordination, and rated assembly continuity at corridors and demising walls. Title 24 energy standards apply to lighting power density, lighting controls including occupancy sensing and daylight response, and mechanical system efficiency. Health department approval is required for food service, and additional agencies become involved for medical, childcare, and educational uses.
Experienced fitout contractors treat these as scheduled milestones, not obstacles. A contractor who has completed multiple projects in the same jurisdiction generally moves through plan check and inspection materially faster.
Current Trends in Commercial Interiors
Workplace design continues to evolve. Hybrid work patterns have reduced dedicated desk counts while increasing demand for collaboration rooms, video-equipped meeting spaces, and bookable focus rooms, which shifts cost from open floor toward technology-enabled enclosed space. Acoustic performance has become a priority as open plans revealed their limitations, driving demand for sound-absorbing ceiling and wall systems.
Wellness-oriented design is increasingly specified, including improved ventilation rates and filtration, access to daylight and views, biophilic elements, and better lighting quality with tunable color temperature. Material selection has shifted toward low-emission products, recycled content, and durable finishes that reduce replacement cycles.
Prefabricated interior systems, including demountable glass partitions and modular wall assemblies, have gained traction because they install quickly, can be reconfigured, and may be treated as furniture rather than construction for accounting purposes. In industrial buildings across San Bernardino, prefabricated office pods and mezzanine structures allow administrative space to be added inside warehouses with minimal disruption.
Selecting a Fitout Partner
Start by matching experience to use type. A contractor with a strong office portfolio is not automatically qualified for a restaurant or a dental clinic, and the technical differences are substantial. Ask for three completed projects of the same use type in the same jurisdiction, and confirm they were delivered on the promised schedule.
Verify licensing, insurance, and bonding, and confirm the contractor's familiarity with the specific landlord's building rules, since work hours, freight elevator access, and construction protocols in occupied buildings can significantly affect productivity. Clarify who is responsible for permit fees, design coordination, and low-voltage cabling, as these commonly fall between scopes.
Finally, engage the contractor during design rather than after. Early constructability and cost input prevents the common outcome where a completed design exceeds the tenant improvement allowance and must be redesigned, costing both money and weeks of occupancy. In a market where lease commencement dates drive real financial consequences, that early coordination is the most valuable service a fitout contractor provides.