
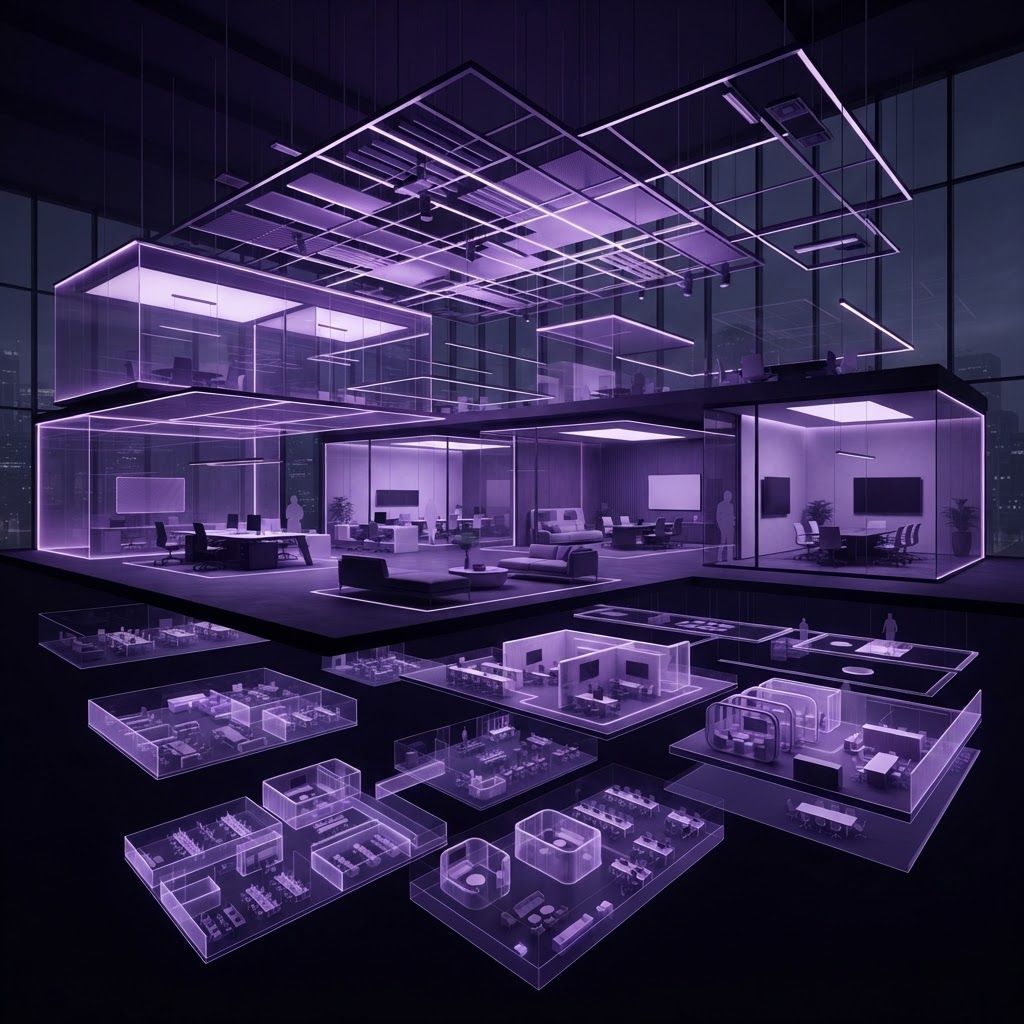
What Interior Fitout Actually Involves
Interior fitout is the discipline of converting a base building or an outdated interior into a fully operational space. In Providence that work spans a wide range of environments: law offices in the downtown financial district, life science and laboratory space near the medical district, restaurants along Federal Hill and Broadway, retail on Thayer Street, and creative studios in converted mill buildings throughout the Valley and Olneyville.
A fitout typically includes demolition, partition construction, ceiling systems, mechanical and electrical distribution, fire protection modifications, flooring, millwork, glazing, lighting, data infrastructure, furniture coordination and final commissioning. Because so many trades overlap in a compressed schedule, fitout is fundamentally a management problem as much as a construction one.
The Providence Market Context
Two forces define local fitout demand. The first is the adaptive reuse of historic industrial buildings, which offer high ceilings, timber structure and generous daylight but also irregular column grids, limited electrical capacity and complex code upgrade requirements. The second is the institutional gravity of the city's universities, hospitals and design schools, which generates steady demand for laboratory, clinical, classroom and studio environments with specialized ventilation and equipment needs.
Both categories reward contractors who can read existing conditions accurately and who maintain reliable subcontractor capacity in mechanical and electrical trades, where scheduling bottlenecks most often occur.
Ten Fitout Companies Serving Providence
Shawmut Design and Construction is widely recognized for high-end retail, academic and hospitality interiors, with a strong presence across New England and a reputation for schedule certainty on complex fitouts.
Gilbane Building Company is headquartered in Providence and brings substantial institutional and healthcare interior capability alongside its large-project construction management practice.
Dimeo Construction also calls Providence home and delivers academic, healthcare and commercial interior work with deep familiarity with local campuses and regulatory conditions.
Pariseault Builders handles commercial tenant improvements and renovation across Rhode Island with a practical, self-perform oriented approach.
Nadeau Corporation serves commercial and industrial clients with interior construction, offering responsiveness on mid-sized projects that larger firms may not prioritize.
Brayton & Hughes style boutique interior specialists aside, E.W. Burman stands out locally for commercial construction and fitout with a long Rhode Island track record.
AZ Corporation provides integrated mechanical and electrical capability, which is valuable on technically demanding fitouts such as laboratories and data-heavy offices.
Bacon Construction delivers commercial, institutional and interior renovation projects with strong regional subcontractor relationships.
Ferland Corporation handles commercial interiors and property-related construction with experience across office and multifamily portfolios.
Vision 3 Architects partners frequently on fitout projects, bringing interior architecture and workplace planning that shapes constructability before construction begins.
Planning a Fitout That Stays on Schedule
The most common cause of fitout delay is not construction. It is late decision-making on long-lead items. Custom millwork, specialty lighting, glass partition systems and mechanical equipment can carry lead times measured in months. Successful projects lock those selections before permit submission rather than during construction.
The second cause is landlord coordination. Base building conditions, after-hours work restrictions, freight elevator scheduling, utility shutdowns and landlord design review all consume calendar time. Tenants who involve their fitout contractor during lease negotiation frequently secure better work letters, longer free rent periods and clearer definitions of landlord versus tenant scope.
Permitting adds a third layer. Change of use, occupancy classification, accessibility upgrades and fire protection modifications each trigger review. Assembly and food service spaces face the most demanding path, with health department and fire marshal involvement on top of standard building review.
Budgeting Realistically
Fitout costs vary enormously by use type. A straightforward open office fitout sits at the lower end, while laboratory, clinical and restaurant spaces carry substantially higher costs per square foot because of mechanical, plumbing and equipment intensity. Historic mill conversions frequently add cost through sprinkler installation, accessibility compliance, window restoration and structural reinforcement.
Build the budget in layers: construction, furniture, audiovisual and data, signage, moving, and a contingency that reflects how much of the existing condition is unknown. Early engagement of a contractor for preconstruction estimating almost always pays for itself by preventing a design that cannot be afforded.
Design Trends Shaping Local Interiors
Hybrid work has permanently altered office fitouts. Fewer assigned desks, more enclosed focus rooms, significantly more video-capable meeting space and stronger emphasis on hospitality-style amenity areas now define the typical program. Acoustic performance has become a leading complaint driver, so ceiling treatments, sound masking and partition detailing receive far more attention than they once did.
Sustainability requirements are also tightening. Low-emitting materials, high-efficiency lighting with daylight controls, heat pump conversions and waste diversion during demolition are now common tenant requirements rather than premium add-ons.
Finally, biophilic and material-forward design continues to grow, with exposed timber, natural stone, planting and layered lighting used to soften the institutional feel of conventional office space.
Choosing the Right Fitout Partner
Ask for projects of the same use type, not merely the same square footage. Restaurant experience does not translate cleanly to laboratory work. Confirm who the superintendent will be and how many concurrent projects they are managing, because on-site leadership determines daily productivity.
Request a preliminary schedule with long-lead items identified and a written assumption list. Contractors willing to expose their assumptions early are the ones least likely to surprise you later. Review the change order process, insurance limits, safety record and closeout procedure including as-built documentation, warranties and commissioning.
Conclusion
Interior fitout in Providence is a specialized trade shaped by historic buildings, institutional clients and dense urban logistics. The companies listed here have each demonstrated the coordination discipline that fitout demands. Engage early, decide finishes before permitting, and treat landlord coordination as a formal workstream, and your space will open on time and on budget.