
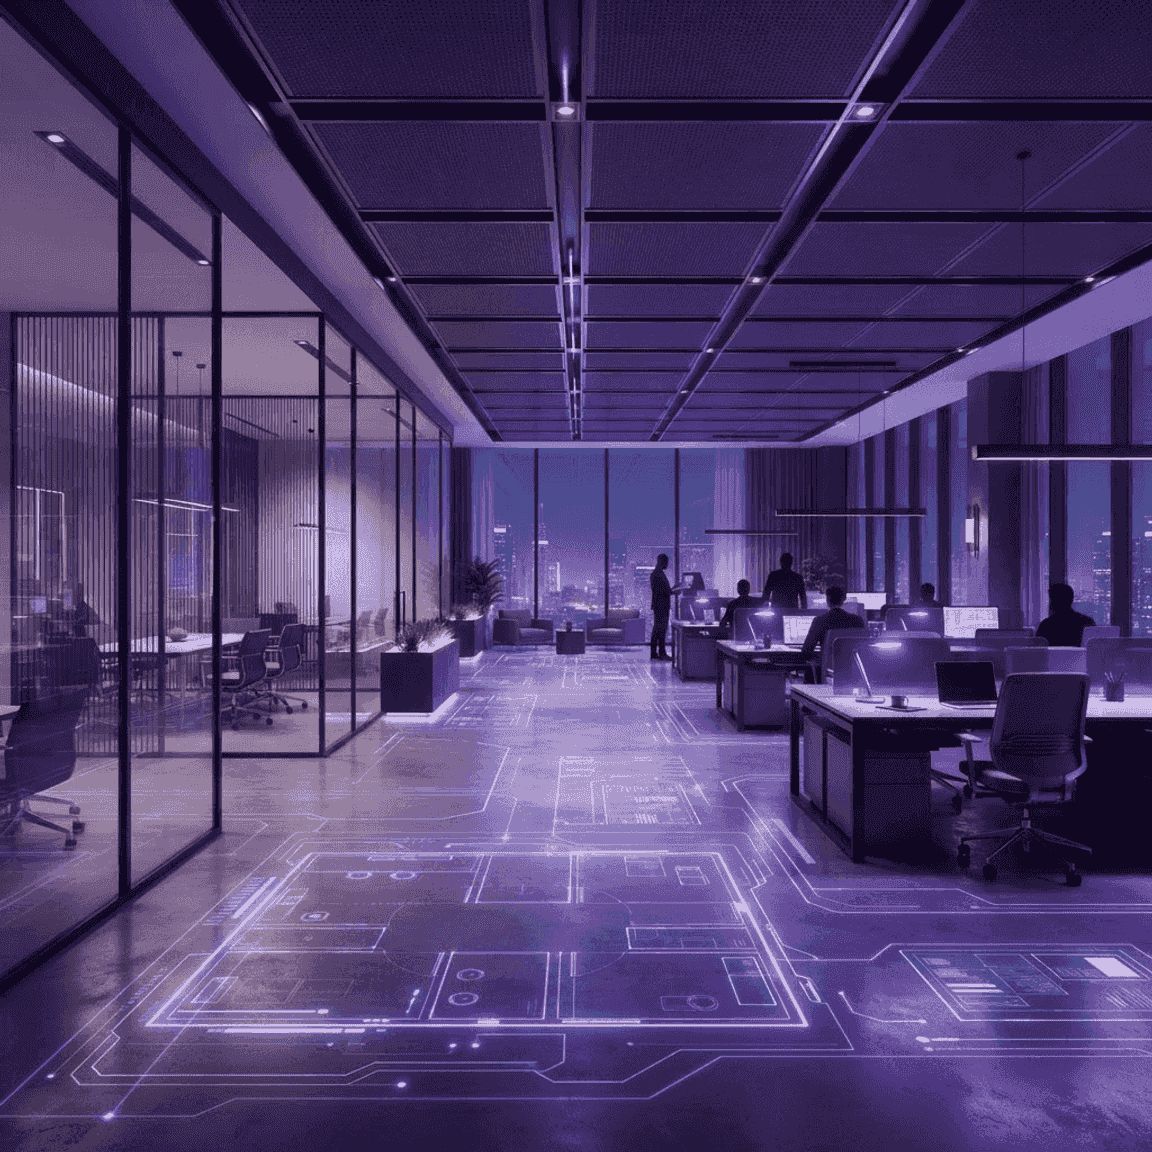
Understanding Interior Fitout
Interior fitout is the work that transforms a base building or vacant shell into a space ready for occupancy. It covers partitions, ceilings, flooring, lighting, mechanical distribution, electrical and data infrastructure, millwork, glazing, signage, and finishes. In commercial real estate, fitout is what makes a lease usable, and it is usually the difference between a signed agreement and a functioning business.
Newark is a particularly active fitout market. Downtown office towers, converted industrial buildings, university-adjacent facilities, healthcare offices, and neighborhood retail all generate steady demand. Because most Newark fitouts occur inside existing structures, contractors must work within fixed floor-to-floor heights, existing riser locations, and base building systems that were designed for earlier uses.
Types of Fitout Projects in the City
Office fitout remains the largest category. Current demand skews toward collaborative layouts, enclosed focus rooms, upgraded video conferencing infrastructure, and improved air handling. Healthcare and medical office fitout is growing, driven by outpatient clinics and specialty practices, and carries stricter requirements for infection control, medical gas, and accessibility.
Hospitality and restaurant fitout involves kitchen exhaust, grease interceptors, fire suppression, and health department coordination, making it among the most technically demanding categories. Retail fitout emphasizes storefront presentation, lighting quality, and speed of delivery. Educational and institutional fitout, common near Newark's university corridor, adds acoustic and durability requirements. Finally, industrial and logistics office fitout supports the warehouse and port sector with break rooms, dispatch offices, and driver facilities.
Ten Interior Fitout Companies Serving Newark
1. AECOM Tishman is a major construction management organization with deep New Jersey and New York experience on large interior programs, including corporate office and institutional fitout. It is generally selected for high-value, complex projects requiring rigorous scheduling.
2. Structure Tone is widely recognized in the Northeast interior construction market. The firm handles corporate office, financial, and professional services fitout, and is often used by tenants who need coordinated design assist and cost management.
3. JRM Construction Management focuses on interior construction and tenant improvement work in the greater metropolitan region. Landlords and tenants use JRM for fast-track office fitout where schedule certainty matters most.
4. Turner Construction maintains a New Jersey presence and delivers interior and renovation work alongside its larger building practice. It is a frequent choice for healthcare and institutional interiors where compliance documentation is critical.
5. Dobco Group is a New Jersey general contractor active in institutional, educational, and public sector interior projects. Its familiarity with public bidding and prevailing wage requirements is valuable on publicly funded fitouts.
6. Terminal Construction Corporation works across New Jersey on commercial and institutional construction including interior renovation. It is often engaged where interior work overlaps with structural or systems upgrades.
7. March Associates Construction provides commercial interior fitout, healthcare suites, and corporate offices throughout northern New Jersey. Clients note its design-build capability for tenants without a separate architect on board.
8. Bergen Construction Group handles mid-size commercial fitout including retail, office, and professional practices. It is a practical fit for projects that need attentive supervision rather than large-program infrastructure.
9. Ironbound Commercial Interiors serves Newark's East Ward and downtown with restaurant, retail, and small office fitout. Local operators value its familiarity with city inspection sequencing for food service spaces.
10. Gateway Interiors Group focuses on downtown Newark tenant improvements, including partition systems, glazed fronts, and finish packages for professional offices. It is commonly used for repeat multi-suite work within a single building.
Trends in Interior Fitout
Indoor environmental quality has become a leading design driver. Higher ventilation rates, better filtration, low-emitting materials, and daylight access are now standard tenant requests rather than premium upgrades. Acoustic performance has risen in importance as open plans coexist with constant video conferencing.
Flexibility is another major theme. Demountable partitions, modular power and data, and furniture-based enclosure systems let tenants reconfigure without full demolition. Sustainability continues to advance through material transparency, salvage and reuse of existing elements, LED lighting with advanced controls, and energy submetering. Prefabrication of bathroom pods, headwalls, and ceiling assemblies is also gaining traction because it compresses on-site schedule.
How to Select a Fitout Partner
Look first at relevant project type experience. A contractor excellent at corporate office fitout is not automatically the right choice for a commercial kitchen. Ask for three recent projects in your specific category and confirm they were completed in comparable building conditions.
Second, evaluate preconstruction ability. Good fitout firms provide early budgeting, constructability review, and long-lead procurement tracking before drawings are complete. That upfront work prevents redesign after bids come in high. Third, confirm how they will coordinate with base building management, since after-hours access, freight elevator scheduling, and noise restrictions frequently control the schedule in occupied buildings.
Finally, review closeout practices. Commissioning, as-built documentation, warranty registration, and training on new systems all affect long-term operation. Firms that treat closeout seriously reduce headaches after move-in.
Budgeting and Schedule Planning
Fitout costs vary widely by use type, with basic office space at the lower end and restaurants, laboratories, and medical suites significantly higher because of specialized systems. Tenant improvement allowances rarely cover a complete build-out, so tenants should establish the true delta early. Furniture, audiovisual equipment, security systems, and information technology cabling are frequently outside the construction contract and must be budgeted separately.
For schedule, design and permitting often consume as much time as construction. Plan for design development, filing and approval, procurement of long-lead items such as switchgear, glass, and custom millwork, then construction and inspections. Building the permit and procurement durations into the plan is what makes an opening date realistic.
Final Thoughts
Interior fitout is where a real estate decision becomes a working business environment, and in Newark it usually happens inside buildings with real constraints. The companies listed above span large program managers and focused local specialists. Choose based on your specific use type, insist on strong preconstruction input, and coordinate early with building management. Done well, a fitout delivers a space that supports how your organization actually works for years to come.