
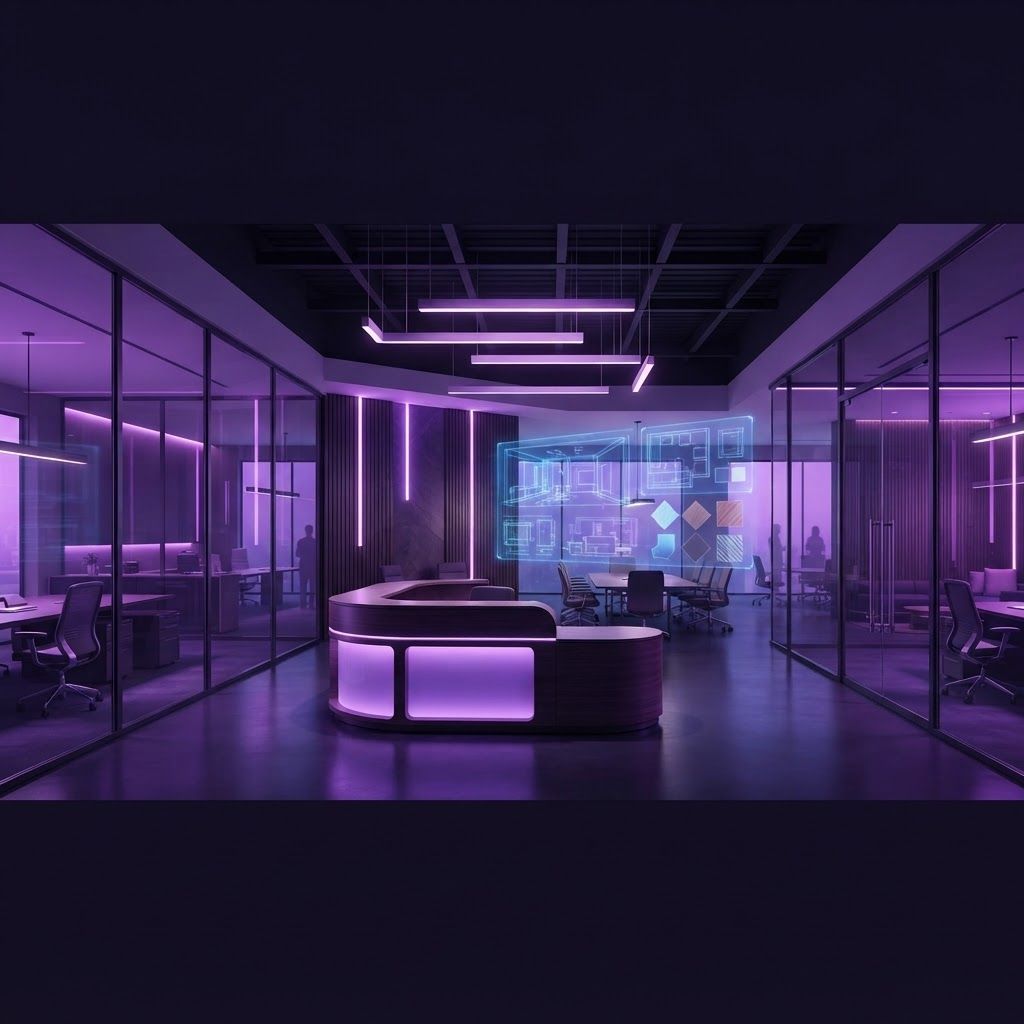
Fitout Work in a City Known for Interiors
Grand Rapids has an unusual claim in the interior industry. The region built its reputation on furniture manufacturing, and that legacy still shapes how local businesses think about workplace design, ergonomics, and material quality. Interior fitout companies here operate in a market where clients often have sophisticated expectations about space planning, acoustics, and finish detail.
Fitout differs from general construction in emphasis. The structure and envelope already exist; the work is about transforming a shell or an outdated interior into a functional, code-compliant, brand-appropriate environment. Speed matters enormously, because a tenant paying rent on an unfinished space is losing money every week.
The Ten Interior Fitout Specialties
1. Corporate Office Fitout Contractors
Office fitout has evolved substantially. Current projects emphasize flexible team areas, focus rooms, upgraded ventilation, robust video conferencing infrastructure, and acoustic performance that supports hybrid work. Contractors coordinate partitions, ceilings, lighting, power and data distribution, and furniture installation into a single schedule.
2. Healthcare and Clinical Interior Specialists
Medical fitout requires infection-control-aware construction, seamless flooring and cleanable surfaces, medical gas and specialized plumbing, lead shielding where imaging is involved, and layouts that satisfy licensing requirements. Grand Rapids' large healthcare sector supports contractors with dedicated clinical experience.
3. Restaurant and Hospitality Fitout Companies
Food service fitout is among the most technically demanding interior work. It involves commercial kitchen equipment, exhaust hoods and makeup air, grease interceptors, specialized flooring, bar systems, and health department coordination, all delivered on schedules driven by opening dates and marketing commitments.
4. Retail Interior and Store Build-Out Contractors
Retail fitout balances brand expression with durability and operational flow. Contractors handle storefront systems, fixture installation, display lighting, point-of-sale infrastructure, and fitting rooms, frequently working after hours in occupied shopping centers to avoid disrupting neighboring tenants.
5. Educational and Institutional Interior Contractors
Classroom, library, and training space fitout emphasizes durability, acoustics, daylighting, and technology integration. Work in occupied schools requires strict phasing, dust and noise control, and background-checked crews, with most substantial work compressed into summer breaks.
6. Industrial and Warehouse Office Fitout
Manufacturing and distribution facilities need integrated office, break, training, and quality-control spaces. Contractors in this niche build in-plant offices, mezzanine structures, and modular rooms that must tolerate industrial environments while providing comfortable, code-compliant interiors.
7. Millwork and Custom Cabinetry Providers
West Michigan's woodworking depth is a genuine advantage. Custom millwork shops fabricate reception desks, conference casework, retail fixtures, wall paneling, and bar builds with precision that stock products cannot match. Early engagement matters because fabrication lead times drive fitout schedules.
8. Acoustic and Specialty Ceiling Contractors
Open plans made acoustics a primary concern. Specialists install acoustic ceiling systems, baffles, wall panels, sound masking, and isolation assemblies for conference rooms and clinical privacy. Proper acoustic design is often the difference between a space that photographs well and one that works well.
9. Flooring and Surface Finishing Specialists
Commercial flooring contractors handle carpet tile, luxury vinyl, polished and sealed concrete, epoxy systems, and large-format tile. Substrate preparation and moisture testing are critical, particularly on slabs in older buildings, since moisture failures ruin finished flooring within months.
10. Lighting Design and Electrical Fitout Contractors
Lighting drives how an interior feels and how much energy it consumes. Specialists design layered LED systems, tunable white lighting for wellness-focused workplaces, accent lighting for retail merchandising, and controls that meet energy code while remaining simple for occupants to operate.
How to Run a Successful Fitout Project
Start with a realistic program. Document headcount, workflow, storage, technology, and growth expectations before design begins. Fitout costs escalate fastest when scope changes after construction documents are complete.
Engage the contractor early. Preconstruction input on constructability, material availability, and phasing usually saves more than the fee it costs. Long-lead items such as millwork, lighting, specialty glazing, and mechanical equipment should be identified and ordered immediately after design approval.
Coordinate with the landlord. Base building conditions, allowed working hours, freight elevator access, and utility capacity all shape the schedule. Understanding what the landlord's work letter covers versus what the tenant funds prevents late budget disputes.
Trends Shaping Grand Rapids Interiors
Three patterns stand out locally. Adaptive reuse of historic industrial space continues, producing interiors that expose original timber and masonry while inserting modern systems. Wellness-driven design has moved from novelty to expectation, with better ventilation, daylight access, and biophilic elements now standard requests. And flexibility is prized: demountable partitions, modular power distribution, and furniture-based space definition let organizations reconfigure without another construction project.
Final Thoughts
Interior fitout in Grand Rapids benefits from a regional culture that takes interiors seriously and a trade base with real craftsmanship depth. Success depends on defining the program clearly, engaging contractors and millwork partners early, coordinating carefully with building ownership, and prioritizing the unglamorous technical layers such as acoustics, lighting, and substrate preparation that determine how a space performs over years of daily use.