
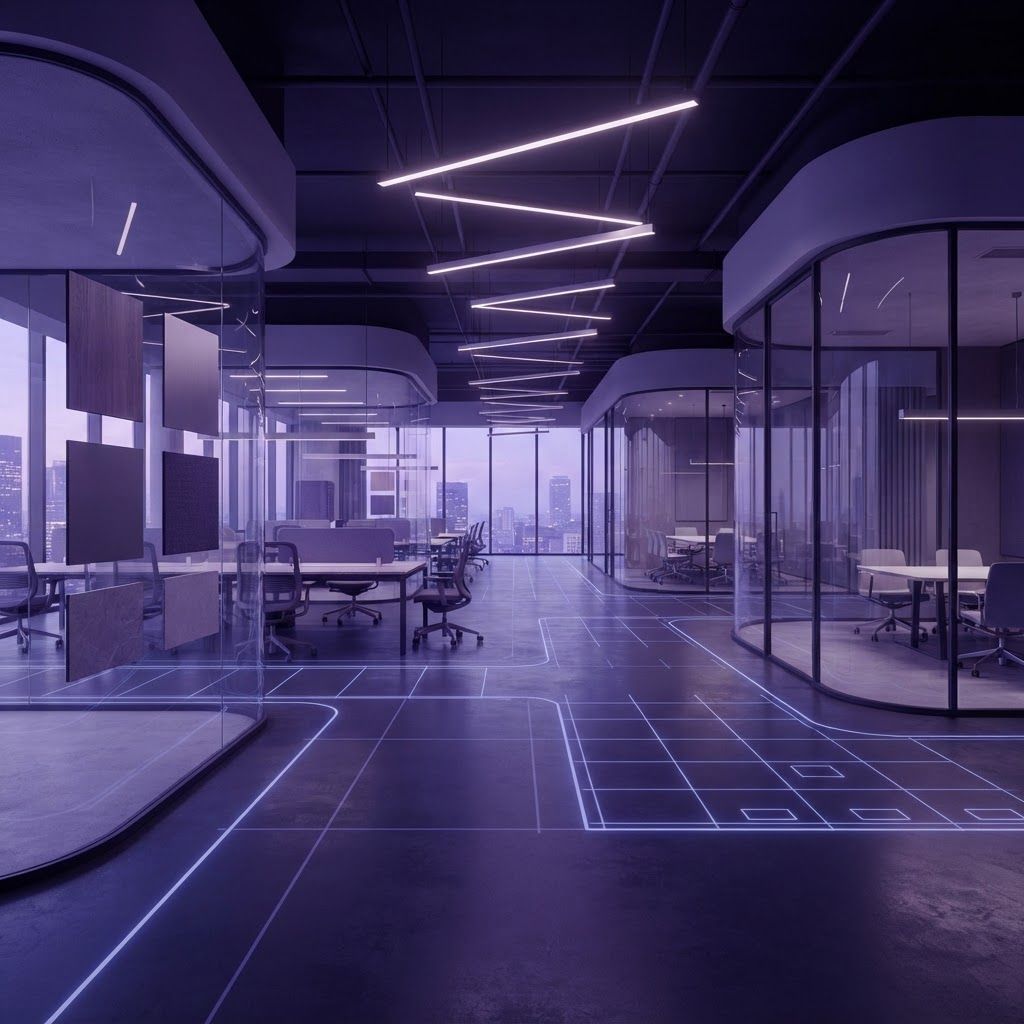
Understanding Interior Fitout as a Discipline
Interior fitout sits between construction and interior design. A fitout contractor takes a warm shell or an outdated tenant space and delivers a functioning environment: partitions, ceilings, flooring, lighting, mechanical distribution, data cabling, millwork, and finishes, coordinated to a fixed opening date. Unlike a renovation, the driver is almost always a lease commencement, which means schedule discipline outranks nearly every other virtue.
Glendale has become an active fitout market for specific reasons. The downtown core around Brand Boulevard and Central Avenue continues to convert older office floors for creative and professional tenants. The city's substantial healthcare presence generates a constant stream of medical and dental suite buildouts, which carry demanding infection control and equipment coordination requirements. And the retail and dining scene keeps turning over spaces that need rapid reconfiguration between concepts.
What Separates a Capable Fitout Firm
Look first for evidence of self performed work. Firms that employ their own carpenters and drywall crews control schedule in ways that pure brokers of subcontracts cannot. Second, ask about permit and inspection track record with the city, since a failed inspection on a tenant improvement can cost a week of rent. Third, evaluate their ability to work in occupied buildings, including after hours labor, noise control, and protection of common areas. Finally, assess procurement strength. Long lead items such as glazing systems, specialty lighting, and commercial kitchen equipment sink more schedules than labor ever does.
Top 10 Interior Fitout Companies in Glendale
1. Brand Central Fitout Group
Downtown focused, with a portfolio of professional office floors and creative studio conversions. Their strength is phased delivery in occupied towers, allowing tenants to stay operational during buildout.
2. Verdugo Commercial Interiors
A design build firm handling everything from test fits to furniture installation. Clients value the single contract structure and the fact that space planning decisions are priced in real time.
3. Meridian Medical Buildout Services
Specialists in clinical environments, including exam rooms, sterilization suites, and imaging spaces. They understand lead lining, medical gas coordination, and the documentation health regulators expect.
4. Glenoaks Workplace Solutions
Corporate interiors with an emphasis on acoustics and hybrid work layouts. Known for well detailed meeting room construction, including proper sound isolation rather than decorative panels alone.
5. Americana Retail Fitout
Retail and hospitality focused, with fast turnaround on storefront systems, display millwork, and point of sale infrastructure. Frequently used for concept rollouts that must match a brand standard exactly.
6. Foothill Hospitality Interiors
Restaurant and cafe buildouts, including hood systems, grease interceptors, and health department coordination. Their pre construction reviews often catch code conflicts before a lease is signed.
7. Tropico Millwork and Fitout
Owns its own cabinet shop, which shortens lead times on reception desks, banquettes, and custom casework. A good fit for projects where joinery is the visual centerpiece.
8. Crescenta Technical Interiors
Strong on infrastructure heavy spaces such as labs, server rooms, and post production facilities where mechanical cooling and cable management drive the design.
9. Verdant Sustainable Fitout
Focused on low emitting materials, salvaged components, and energy efficient lighting design. Useful for tenants with corporate sustainability reporting obligations.
10. Pacific Shell to Suite
Handles the difficult first fitout of newly delivered shells, coordinating with base building teams on utility tie ins, fire alarm integration, and elevator lobby finishes.
Trends in the Fitout Market
Three developments are notable. Flexibility has become a design requirement rather than an aspiration, with demountable partitions and modular power distribution allowing layouts to change without demolition. Wellness features including better ventilation rates, daylight access, and quiet rooms are now standard requests rather than premium upgrades. And prefabrication is expanding, with bathroom pods, prefinished ceiling assemblies, and shop built millwork reducing on site labor hours and schedule risk.
Cost and Schedule Planning
Fitout cost is usually expressed per square foot and varies widely by use. A straightforward professional office refresh sits at the lower end, a full medical suite considerably higher, and a restaurant with a new kitchen higher still. Tenant improvement allowances from landlords rarely cover the full cost of a specialized space, so budget the delta early. On schedule, allow a realistic window for permits and expect that any change requested after framing inspection will cost multiples of what it would have cost during design.
Final Thoughts
The right fitout partner is the one whose past work most resembles your intended use and whose schedule assumptions survive scrutiny. Ask for a detailed programme, not a promise. In fitout, the firms that talk most precisely about sequencing are almost always the ones that deliver on the opening date.
Budgeting and Sequencing a Fitout Correctly
Fitout budgets fail for predictable reasons, and almost all of them trace back to sequencing rather than material selection. The mechanical, electrical, and plumbing scope should be resolved before finishes are chosen, because a ceiling plan driven by ductwork and sprinkler heads dictates where lighting can go, and a lighting layout dictates how a space actually reads. Teams that select tile and millwork first and then discover a beam or a sprinkler main in the wrong place end up paying twice. Experienced Glendale fitout contractors also front-load long-lead items. Custom glass partitions, specialty lighting, and imported flooring frequently carry lead times of two to four months, and ordering them late stalls an otherwise well-run schedule.
Permits and Building Coordination in Glendale
Commercial tenant improvements in Glendale require plan review, and the process moves considerably faster when drawings arrive complete. Accessibility compliance is the most common source of correction notices, particularly restroom clearances, door hardware, counter heights, and path-of-travel requirements that older buildings along Brand Boulevard and Central Avenue rarely satisfy as built. Fire and life safety review covers sprinkler modifications, exit signage, and occupancy separations. In multi-tenant buildings there is a second layer of coordination with property management, covering after-hours work windows, freight elevator access, dust and noise control, and insurance certificates. Contractors who handle both tracks in parallel deliver on schedule; those who treat the landlord's requirements as an afterthought lose weeks to access disputes that have nothing to do with construction quality.