
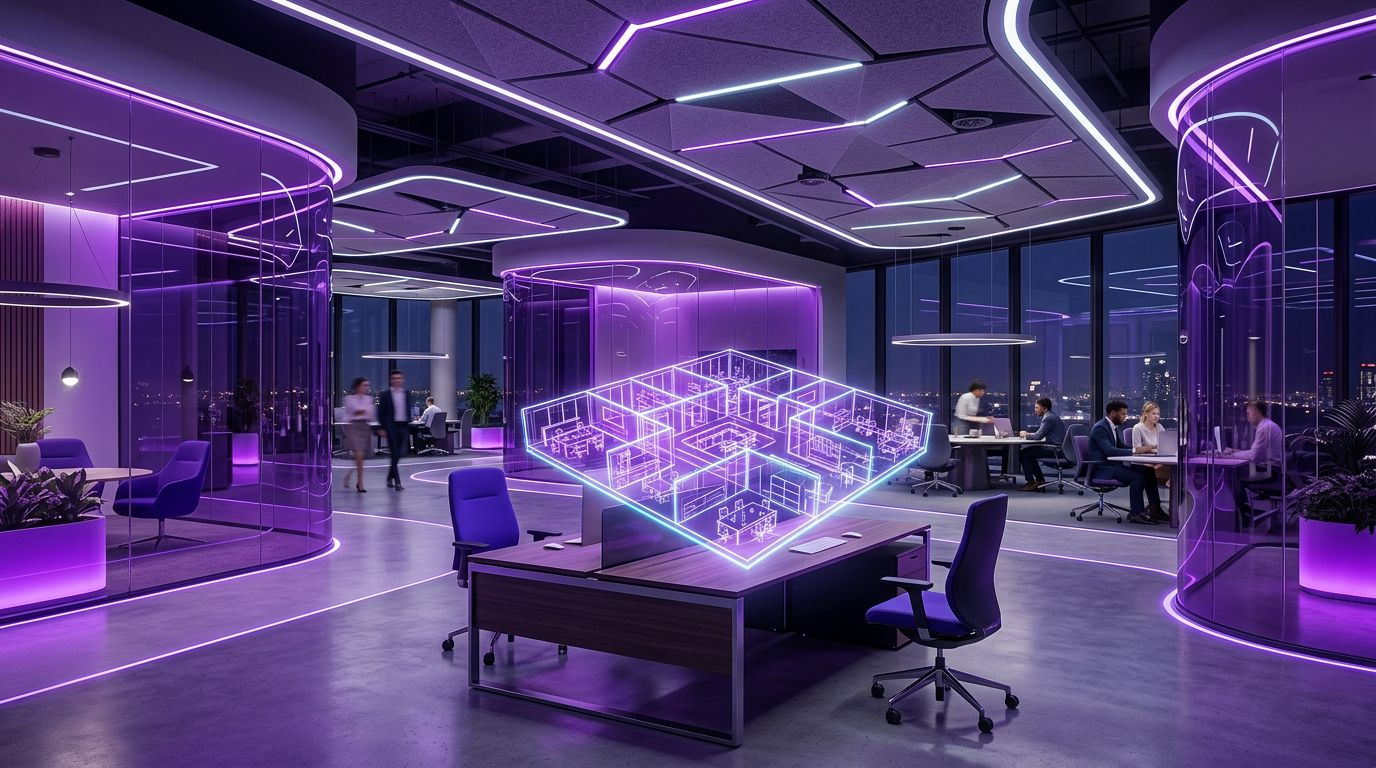
Interior Fitout in Dearborn's Business Community
Dearborn's commercial spaces range from corporate offices and engineering centers to restaurants, retail stores, clinics, and hotels. As businesses adapt to hybrid work, changing customer expectations, and new technology, many are investing in interior fitout projects to modernize their spaces. A fitout transforms an empty or outdated shell into a functional, attractive environment tailored to a specific use.
Interior fitout work includes space planning, partitions, ceilings, flooring, lighting, mechanical and electrical updates, furniture, finishes, and branding elements. Successful projects require close coordination between designers, contractors, and furniture providers.
What to Look for in a Fitout Partner
Choose a company with experience in your industry and a portfolio of completed interiors that match your vision. Ask whether they offer design-build services, which can streamline communication and reduce schedule risk. Evaluate their ability to work in occupied buildings, coordinate with landlords, and meet tight move-in deadlines.
Also consider sustainability goals, such as certifications for energy efficiency and healthy materials, and how the fitout will support future flexibility.
Top 10 Interior Fitout Companies Serving Dearborn
1. Sachse Construction
Sachse Construction is a Detroit-based contractor widely recognized for commercial interiors, including corporate offices, retail stores, restaurants, and healthcare facilities. Its specialization in tenant improvements and fast-track schedules makes it a leading choice for fitout projects.
2. Kraemer Design Group
Kraemer Design Group is a Detroit architecture and interior design firm known for revitalizing historic buildings and creating distinctive hospitality, residential, and commercial interiors. Its creativity is ideal for brands seeking memorable spaces.
3. SmithGroup
SmithGroup is a nationally respected architecture and design firm with deep Detroit roots. Its interior design teams work on workplaces, research facilities, healthcare spaces, and educational environments, combining research-driven insights with strong aesthetics.
4. Rossetti
Rossetti is a Detroit-based design firm known for workplace, sports, and entertainment environments. Its human-centered approach helps clients create interiors that encourage collaboration, engagement, and wellbeing.
5. Gensler
Gensler is one of the largest design firms in the world, with expertise in workplace strategy, retail, and hospitality interiors. Its research on how people use spaces helps organizations design offices that support productivity and hybrid work.
6. Neumann/Smith Architecture
Neumann/Smith Architecture is a Michigan firm offering architecture and interior design for corporate, academic, and research clients. It is known for thoughtful, modern design that aligns with each organization's culture.
7. Integrated Design Solutions
Integrated Design Solutions provides architecture, engineering, and interior design under one roof. Its integrated model helps clients coordinate technical systems and finishes efficiently, which is valuable for complex office and lab fitouts.
8. Interphase Interiors
Interphase Interiors is a Detroit-area commercial furniture and interiors dealer. It helps businesses select, deliver, and install workplace furniture and space solutions, making it an important partner in the final phase of any fitout.
9. Steelcase
Steelcase, headquartered in Grand Rapids, is a global leader in office furniture and workplace research. Its products and planning insights help Dearborn companies create flexible, ergonomic environments that adapt to changing work patterns.
10. MillerKnoll
MillerKnoll, the parent company of Herman Miller and Knoll, has its roots in West Michigan. It offers iconic furniture and design solutions for offices, healthcare, and hospitality spaces, adding comfort and design quality to fitout projects.
Trends in Interior Fitout
Hybrid work has reshaped office interiors. Companies are replacing rows of desks with collaboration zones, focus rooms, and technology-rich meeting spaces. Wellness features such as natural light, improved air quality, biophilic design, and acoustic comfort are now priorities. Sustainable materials and energy-efficient lighting are also becoming standard expectations.
In retail and hospitality, experiential design is a key trend, with businesses creating immersive environments that encourage customers to linger and share their experiences.
Tips for Planning a Fitout
Start by defining how your team or customers will use the space, then set a realistic budget that includes design, construction, furniture, technology, and moving costs. Review your lease to understand landlord requirements and allowances. Allow adequate time for permits, long-lead furniture, and equipment deliveries.
The Stages of a Typical Fitout Project
Most fitout projects follow a clear sequence. It begins with a needs assessment and space planning, where designers study how the organization works and translate those needs into a layout. Next comes design development, which defines finishes, lighting, furniture, technology, and branding. Construction documents are then prepared for permitting and pricing.
During construction, contractors install partitions, ceilings, flooring, electrical and data cabling, mechanical updates, and fixtures. Furniture installation, audiovisual setup, and final inspections follow. The project closes with a punch list walkthrough, during which any remaining issues are addressed before move-in. Businesses that plan each stage carefully, with clear decision deadlines, experience fewer delays and a smoother transition into their new space.
Final Thoughts
A successful interior fitout creates a space that supports your people, reflects your brand, and adapts to future needs. Dearborn businesses have access to excellent Michigan-based designers, contractors, and furniture leaders. Choose partners who understand your goals, communicate clearly, and bring proven experience to every detail.