
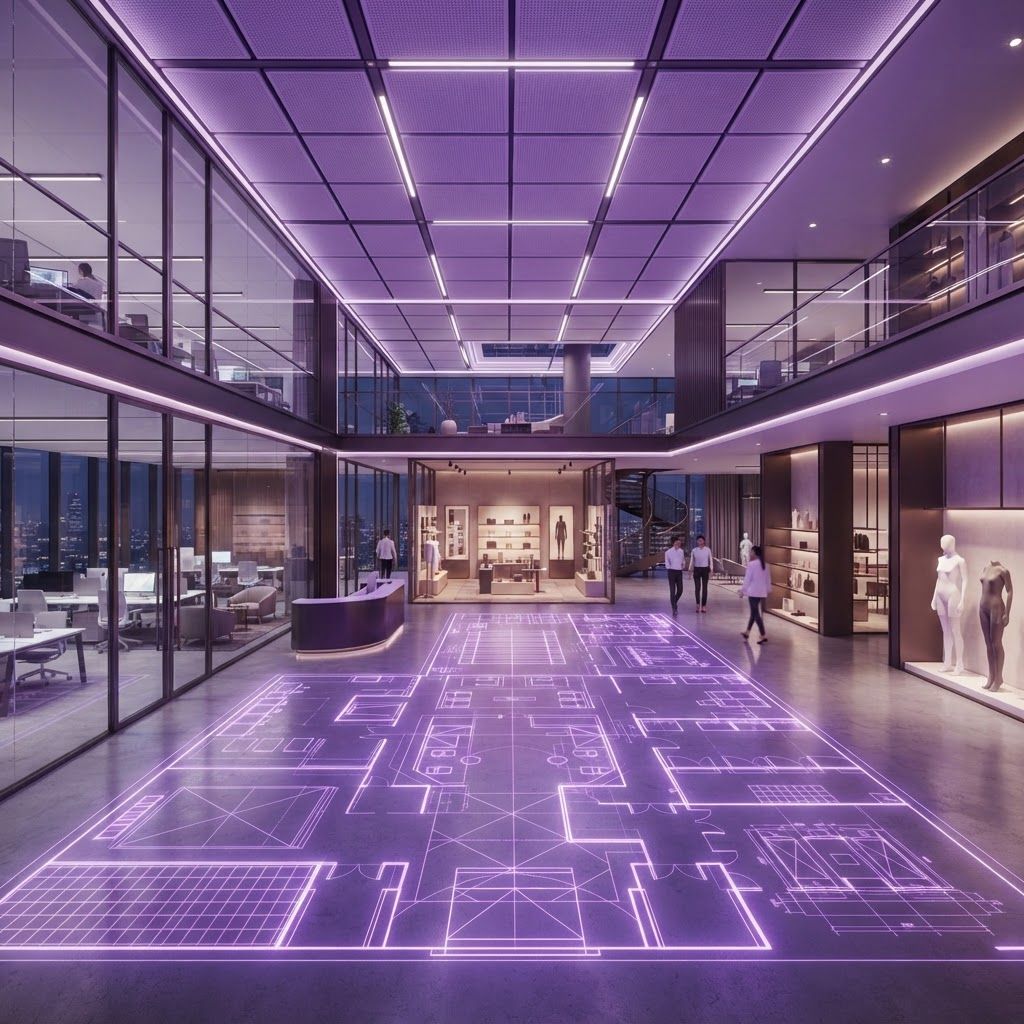
Understanding Interior Fitout
Interior fitout is the process of converting a building shell or a vacated space into a fully operational interior. It typically begins after the base building structure, roof and primary services exist, and covers partitions, ceilings, flooring, joinery, mechanical and electrical distribution, lighting, data infrastructure, specialty equipment and final finishes. In commercial settings the discipline is often called tenant improvement, and it is the phase where a lease agreement becomes a usable workplace. Because occupancy dates and rent obligations are fixed, fitout is one of the most schedule-sensitive activities in construction.
The Chesapeake Fitout Market
Demand in Chesapeake comes from several directions. Retail and restaurant development follows residential growth across the city's commercial corridors. Medical and dental practices continue expanding into suburban locations closer to patients. Logistics and industrial growth generates office and support space within warehouse facilities. Professional services firms reconfigure existing offices for hybrid working patterns. And a steady flow of tenant turnover in established centres creates continuous refit work. The market therefore supports both large firms handling complex clinical and hospitality projects and smaller specialists focused on straightforward office refits.
1. Commercial Office Fitout Contractors
These firms deliver workplace interiors: demountable and drywall partitions, suspended and exposed ceiling treatments, carpet tile and resilient flooring, integrated lighting, mechanical rebalancing, structured data cabling, meeting rooms with acoustic treatment and reception joinery. Current work emphasises collaboration space, video-conference-ready rooms, improved ventilation rates and flexible layouts that can be reconfigured as headcount changes. Coordination with landlord rules and building operating hours is a core competency.
2. Retail Fitout Specialists
Retail fitout is brand-driven and fast. Contractors install storefronts and glazing, display fixtures, feature walls, accent lighting, point-of-sale infrastructure, security systems and back-of-house storage, all while complying with corporate design standards and landlord criteria. Work in occupied shopping centres frequently occurs overnight, with strict rules on noise, dust containment and common-area protection. The ability to compress a programme without compromising finish quality is the defining skill.
3. Restaurant and Hospitality Fitout Companies
Restaurant fitout is among the most technically demanding interior work. It combines commercial kitchen equipment installation, grease-duct exhaust and make-up air systems, grease interceptors, refrigeration, specialised plumbing, health department compliance, durable slip-resistant flooring, bar joinery and front-of-house design. Coordination with equipment suppliers must happen early because rough-in locations depend on final equipment selections. Ventilation balance between kitchen exhaust and dining comfort is a frequent source of problems when handled by inexperienced contractors.
4. Medical, Dental and Clinical Fitout Contractors
Clinical fitout involves medical gas piping and certification, lead-lined walls for imaging, sterilisation room design, specific HVAC pressure relationships, hands-free fixtures, seamless hygienic flooring and cabinetry, and equipment-specific electrical provisions. Renovations within operating practices require infection control measures and phased work outside patient hours. Regulatory inspection is rigorous, and contractors without clinical experience routinely encounter costly corrections at final inspection.
5. Industrial and Warehouse Office Fitout Firms
Within Chesapeake's distribution and manufacturing facilities, contractors build office pods, break rooms, locker and shower facilities, training rooms, quality control laboratories and dispatch offices. Work often proceeds inside operating warehouses, requiring safety coordination with forklift traffic and production activity. Modular and prefabricated in-plant office systems are common because they install quickly and can be relocated as operations change.
6. Joinery and Custom Millwork Companies
Custom joinery frequently defines the perceived quality of a fitout. Specialists fabricate reception desks, retail displays, wall panelling, cabinetry, feature stairs and bespoke furniture in workshops, then install on site. Digital fabrication has improved precision and reduced lead times, while veneer, solid surface and laminate options allow a wide range of aesthetics at different budgets. Early engagement matters because joinery drawings must coordinate with electrical and plumbing rough-in.
7. Flooring, Ceiling and Partition Subcontractors
These trade specialists deliver the largest visible surfaces in any interior. Their expertise covers substrate preparation and moisture testing, levelling compounds, acoustic underlays, ceiling grid layout coordinated with sprinklers and diffusers, and partition assemblies meeting fire and acoustic ratings. In coastal humidity, slab moisture testing before installing resilient flooring or adhesives prevents a common and expensive failure mode.
8. Lighting, Audiovisual and Low-Voltage Integrators
Modern interiors depend heavily on integrated technology. Specialists design and install architectural lighting with dimming and daylight controls, conference room audiovisual systems, digital signage, access control, CCTV, structured cabling and wireless infrastructure. Because these systems interact with ceilings, joinery and power distribution, integrators must be engaged during design rather than after construction begins.
9. Acoustic and Specialty Interior Contractors
Acoustic performance has become a priority in open-plan offices, restaurants and clinical settings where privacy is required. Contractors install sound-absorbing ceiling and wall systems, acoustic baffles, isolated partition assemblies and sound masking. Related specialty work includes decorative plaster, feature metalwork, glass partition systems and moveable operable walls that allow spaces to be divided flexibly.
10. Turnkey Design-and-Fitout Firms
Turnkey providers handle space planning, interior design, furniture procurement, permitting and construction under a single contract. For business owners without in-house project management capacity, the coordination benefit is substantial: one accountable party manages design intent, budget and schedule. These firms typically maintain furniture dealer relationships and can package furniture, fixtures and equipment with construction, simplifying procurement considerably.
Trends in Interior Fitout
Hybrid working has permanently altered office fitout, reducing individual desk counts while increasing meeting rooms, focus booths and social space. Indoor air quality has become a client priority, driving higher ventilation rates and better filtration. Sustainable material selection — low-emission finishes, recycled content, responsibly sourced timber — is increasingly specified. Prefabricated partition and pod systems are gaining share because they install faster and can be relocated. Biophilic design with planting, natural materials and improved daylight access is widely adopted for its measurable effect on occupant wellbeing. And lead time management has become a core project skill, as specialty lighting, glazing and mechanical equipment can carry long procurement windows.
Delivering a Fitout Successfully
Begin with a clear brief covering headcount, functional adjacencies, technology needs and growth expectations. Obtain the landlord's design criteria and building rules before design progresses, since restrictions on structural penetration, mechanical capacity and working hours shape what is feasible. Engage the fitout contractor early for constructability and cost input. Order long-lead items as soon as design is fixed. Build the permit and inspection timeline into the programme realistically. Structure the contract with milestone payments, a written change order process and a defined completion and commissioning requirement. Budget a contingency of ten to fifteen per cent, and more when working in an older building.
Common Pitfalls to Avoid
Underestimating mechanical and electrical capacity in an existing shell is the most frequent cause of budget overrun, because upgrading service entails long lead times and landlord coordination. Late furniture and technology decisions cause avoidable rework. Insufficient attention to acoustics produces spaces that look excellent but function poorly. And skipping commissioning of mechanical systems means comfort complaints surface only after occupancy, when correction is far more disruptive.
Final Thoughts
Interior fitout in Chesapeake spans everything from a straightforward office refresh to a fully equipped restaurant or clinical suite. The contractors who consistently succeed are those with demonstrated experience in the specific space type, early engagement in design, disciplined procurement of long-lead items and the coordination capability to compress a schedule without sacrificing finish quality. Selecting on that basis, rather than on the lowest tender, is what allows a business to open on the date it promised.