
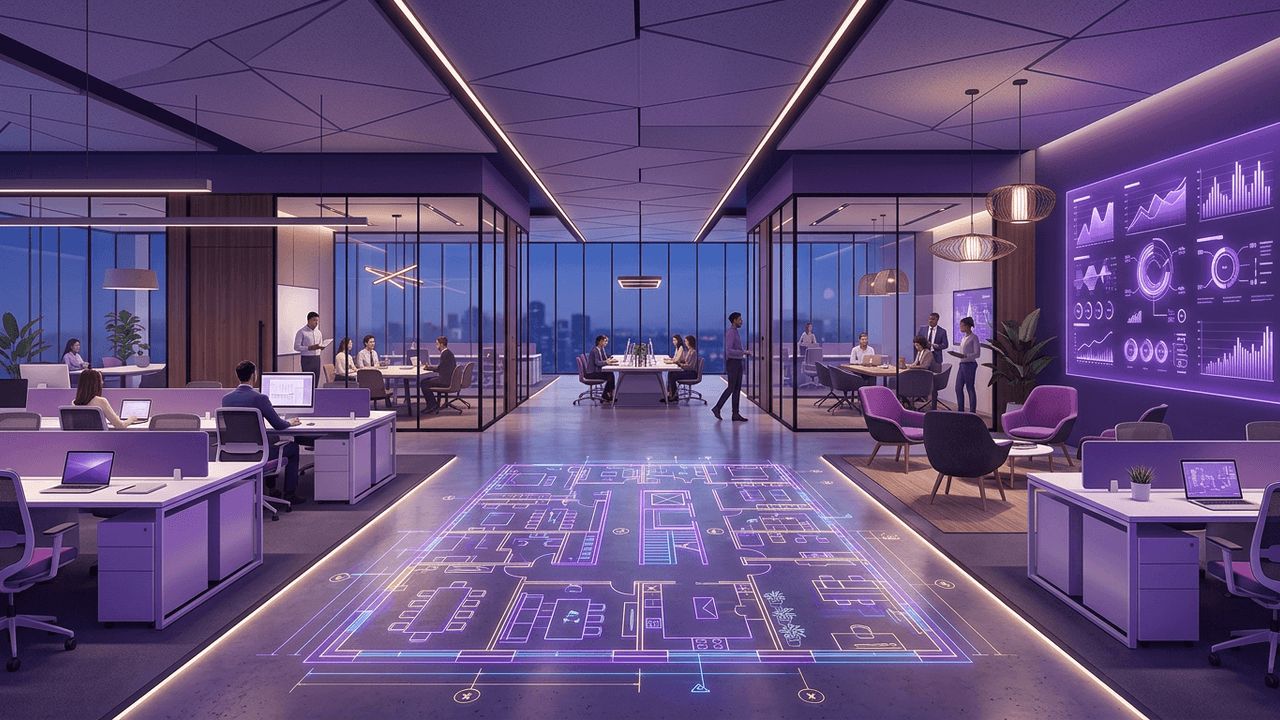
Interior Fitouts in Ann Arbor
Ann Arbor's commercial landscape is diverse, ranging from downtown offices and tech startups to medical clinics, laboratories, restaurants, and retail shops. When a business moves into a new space or reimagines an existing one, an interior fitout transforms a basic shell into a functional, branded environment. A well-executed fitout improves productivity, supports hybrid work, and creates a strong impression on clients and employees.
Here are the top interior fitout companies and partners serving Ann Arbor.
How We Evaluated These Companies
We considered experience with tenant improvements, design coordination, speed of delivery, quality of finishes, minimal disruption to occupied buildings, and client satisfaction.
The Top 10 Interior Fitout Companies
1. O'Neal Construction
O'Neal Construction has completed numerous interior projects in Ann Arbor, including offices, research spaces, and educational facilities. Its local presence allows for responsive service and strong coordination with building owners.
2. J.C. Beal Construction
J.C. Beal Construction excels at interior renovations in older and historic buildings, making it an ideal partner for businesses moving into downtown Ann Arbor's character-filled spaces.
3. DeMattia Group
The DeMattia Group provides design-build interior services for offices, industrial facilities, and laboratories. Its integrated approach helps clients move from concept to occupancy efficiently.
4. The Christman Company
The Christman Company handles interior renovations for institutional and commercial clients, with a strong emphasis on sustainability and quality craftsmanship.
5. Barton Malow
Barton Malow's special projects teams manage interior renovations within active hospitals, campuses, and corporate facilities, where safety and minimal disruption are essential.
6. Turner Construction Special Projects
Turner's special projects division focuses on interior fitouts and smaller renovations, bringing the resources of a national builder to tenant improvement work.
7. Frank Rewold and Son
Frank Rewold and Son offers commercial interior construction for offices, healthcare spaces, and schools, known for its attention to detail and collaborative style.
8. Steelcase
Steelcase, headquartered in Michigan, is a global leader in workplace furniture and design research. Through its dealer network, businesses can create flexible, ergonomic workspaces that support collaboration and focus.
9. MillerKnoll
MillerKnoll, formed by the union of Herman Miller and Knoll, offers iconic furniture and workplace solutions. Its Michigan heritage and design leadership make it a popular choice for modern office interiors.
10. Haworth
Haworth, another Michigan-based furniture company, provides adaptable workspace systems, raised floors, and movable walls that help businesses reconfigure spaces as needs change.
What an Interior Fitout Includes
A typical fitout includes partition walls, ceilings, flooring, lighting, electrical and data cabling, heating and cooling adjustments, plumbing for kitchens and restrooms, fire protection, finishes, furniture, and signage. Specialized fitouts may include laboratory casework, medical gas systems, commercial kitchen equipment, or acoustic treatments for recording and conference spaces.
Trends in Commercial Interiors
Hybrid work has reshaped office design, with more collaboration zones, phone booths, and reservable desks replacing rows of assigned workstations. Biophilic design brings plants, natural light, and organic materials indoors. Wellness features such as improved air quality, circadian lighting, and sit-stand desks are now expected. Sustainable materials, low-emission finishes, and energy-efficient lighting help businesses meet environmental goals, which is especially important in a city committed to carbon neutrality.
Tips for Planning a Fitout
Start planning early and involve your contractor during lease negotiations to understand costs and timelines. Define how your team works so the design supports real needs. Review building rules, permitting requirements, and any landlord standards. Set a realistic budget that includes furniture, technology, and moving costs. Choose partners with experience in your industry and schedule key decisions to avoid delays.
Frequently Asked Questions
How long does an office fitout take? Small office fitouts can be completed in a few weeks, while larger or more complex spaces such as laboratories and medical clinics may take several months, including design and permitting.
Who pays for a fitout in a leased space? Costs are often shared. Landlords frequently provide a tenant improvement allowance, and tenants cover costs above that amount. Negotiating this allowance is an important part of lease discussions.
What is the difference between design-build and traditional fitouts? In design-build, one company manages both design and construction, which can speed up delivery and simplify communication. In traditional delivery, an independent designer creates plans that contractors then bid on.
Can a fitout be completed while employees continue working? Yes. Experienced contractors phase work, schedule noisy tasks after hours, and maintain clean, safe separations so businesses can keep operating.
How can a fitout support sustainability goals? Choosing LED lighting with occupancy sensors, low-emission materials, recycled-content finishes, and efficient mechanical upgrades reduces environmental impact and operating costs.
Final Thoughts
A thoughtfully designed interior fitout can elevate your business and support your team's success. Ann Arbor businesses have access to experienced builders and world-class Michigan furniture makers. Choose partners who listen to your goals, and your new space will reflect your brand and culture for years to come.