
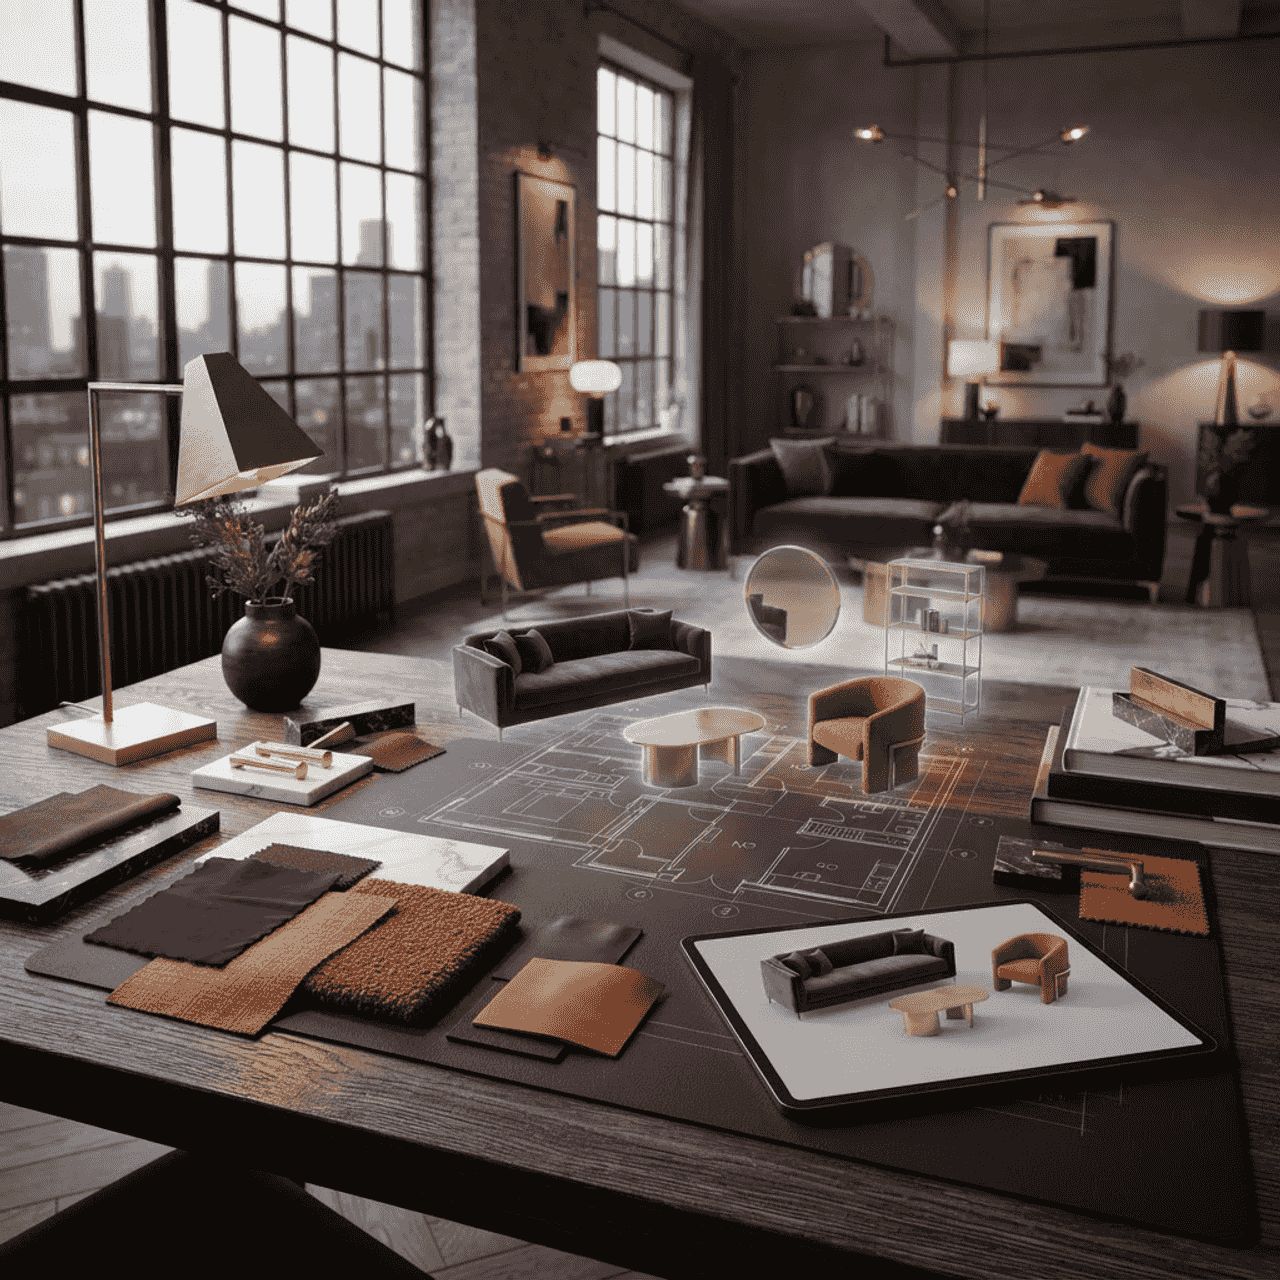
Newark's Design Landscape
Interior design in Newark is shaped by the building stock. The city holds Victorian and Colonial Revival homes in Forest Hill, dense brick rowhouses in the Ironbound, mid-century apartment buildings across the South Ward, converted manufacturing lofts downtown, and a growing inventory of new-construction residential and commercial space. Designers working here move between preservation-minded restoration and clean-sheet contemporary work sometimes within the same month.
That range demands technical fluency alongside aesthetic judgment. A designer might need to detail around original plaster moldings in one project, resolve a windowless interior room in a rowhouse in the next, and coordinate sprinkler and mechanical clearances in a commercial buildout after that. The firms that thrive in Newark tend to be strong problem solvers first and stylists second.
Ten Interior Design Firms Serving the City
1. Forest Hill Design Atelier focuses on historic residential interiors, working sympathetically with original millwork, staircases, fireplaces, and window proportions. Rather than erasing period character, the studio integrates modern kitchens, bathrooms, and lighting into it. Clients restoring older homes value its knowledge of appropriate materials and its network of trades who can actually execute traditional detailing.
2. Halsey Street Interiors specializes in loft and open-plan conversions downtown. Its work centers on zoning large undivided volumes into functional areas without walls, using furniture placement, ceiling treatments, lighting layers, and material changes to create definition. The studio also handles acoustic treatment thoughtfully, a frequently overlooked issue in hard-surfaced industrial spaces.
3. Ironbound Design Collective serves residential clients across the East Ward with an emphasis on family-oriented, durable design. Projects typically maximize storage, improve circulation in narrow rowhouse footprints, and select finishes that tolerate heavy daily use. The collective is known for practical kitchen layouts and for accommodating multigenerational households.
4. Gateway Commercial Interiors works on office, coworking, medical, and hospitality buildouts. Its scope routinely includes space planning, furniture procurement, finish specification, and coordination with architects, engineers, and general contractors. Clients rely on it to navigate code requirements, accessibility compliance, and landlord work letters as much as for design direction.
5. Broad Street Studio operates a full-service residential practice covering everything from concept through installation, including custom cabinetry and millwork design. The studio favors a restrained contemporary vocabulary with warm materials, and it manages procurement and delivery logistics in-house, which reduces the coordination burden on clients considerably.
6. Weequahic Home Design offers phased design services, allowing homeowners to complete a project in stages as budget permits while working from a single coherent master plan. That structure suits owners of older homes who need to address multiple rooms over several years without ending up with a house that reads as a collection of unrelated renovations.
7. Riverfront Design Partners takes on higher-budget residential work with extensive custom fabrication, imported materials, and detailed lighting design. Its process is documentation-heavy, producing full drawing sets and specification schedules that give contractors little room for interpretation. That rigor tends to reduce change orders and cost surprises during construction.
8. Essex Space Planning Group concentrates on layout and functional planning rather than decorative selection, often engaged early to test whether a floor plan can support a client's needs before purchase or lease. For buyers evaluating a property's potential, or businesses assessing whether a space fits headcount, this focused service delivers clarity quickly.
9. North Ward Interiors works with landlords, small developers, and multifamily owners on repeatable unit designs. Its value lies in specifying finish packages that balance visual appeal, durability, and cost across many units, then documenting them clearly enough to be executed consistently by different crews.
10. Newark Sustainable Design Studio emphasizes low-impact materials, energy efficiency, indoor air quality, and adaptive reuse of existing elements. The studio favors refinishing and reconfiguring over demolition where possible, and it specifies low-emission finishes and efficient fixtures as a default rather than an upgrade.
How Design Fees Are Structured
Designers typically bill in one of several ways, and understanding the model prevents friction later. Hourly billing suits smaller, open-ended engagements. Flat project fees work well when scope is clearly defined. Percentage-of-project-cost arrangements are common on larger construction-integrated work. Some firms also earn margin on furniture and materials they procure, which should be disclosed openly.
Whichever model applies, the contract should specify the number of design revisions included, what constitutes additional scope, who manages procurement and delivery, and whether construction administration is part of the engagement. Site visits during construction are where design intent gets protected, and excluding them to save fees frequently costs more in execution errors.
Understanding the Project Phases
Most design projects follow a recognizable sequence. Programming establishes needs, budget, and constraints. Concept design explores direction through plans, imagery, and material studies. Design development resolves specifics: dimensions, fixtures, finishes, lighting, and custom elements. Documentation produces drawings and schedules for pricing and permitting. Procurement handles ordering and tracking. Installation and construction administration bring the work to completion.
Lead times deserve early attention. Custom cabinetry, imported tile, upholstered furniture, and specialty lighting can carry long production windows, and a single late item can hold up an otherwise finished room. Good designers order long-lead items early and maintain a tracking schedule clients can review.
Trends Visible in Newark Interiors
Adaptive reuse continues to drive interesting work, particularly in former industrial buildings where original structure becomes a design asset. Dedicated and semi-dedicated workspaces remain a priority in residential projects. Material palettes have shifted toward warmth and texture, with natural wood, stone, plaster finishes, and earth tones displacing the all-gray schemes of the previous cycle.
Layered lighting has also become a baseline expectation rather than a luxury, combining ambient, task, and accent sources on separate controls. In older Newark homes with limited natural light, thoughtful lighting design frequently does more for a space than any finish selection.
Choosing a Designer
Look for portfolio work that resembles your project in type and scale, not just in style. Ask how the firm handles budget management, which trades it works with regularly, and how it resolves problems discovered mid-construction, because in older buildings something always is. Request references from clients whose projects finished at least a year ago, since durability and satisfaction reveal themselves over time.
Above all, judge whether the designer listens. The strongest interiors reflect how their occupants actually live and work, and that only emerges from a designer genuinely curious about the answer.