
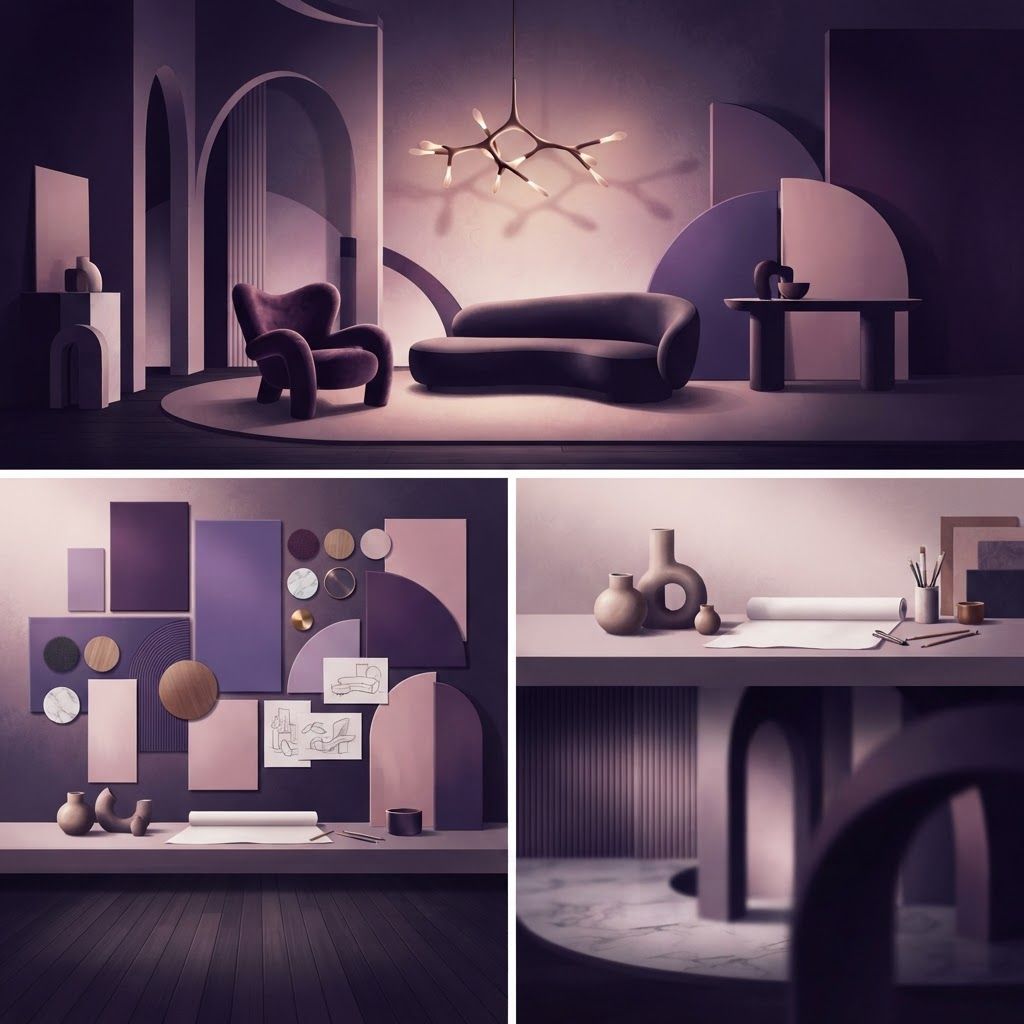
Designing Interiors in a Historic City
Interior design in Lancaster is shaped by the buildings themselves. The city contains a remarkable concentration of Georgian architecture from its maritime trading era, extensive Victorian terraced housing, converted industrial mills, and stone farmhouses and barns across the surrounding countryside. Add contemporary apartments and new-build estates and the result is a design market where no single house style dominates.
That variety means local designers tend to be adaptable rather than signature-driven. The best work here respects the building's period and construction while making it function for modern life, which is more demanding than simply applying a fashionable aesthetic.
What Interior Designers Actually Provide
The profession spans a wider range of services than most people assume. Interior decoration covers finishes, colour, furniture and soft furnishings without structural change. Interior design extends to spatial planning, lighting design, joinery and how rooms function together. Interior architecture involves structural alteration, moving walls, reconfiguring layouts and coordinating with structural engineers and building control.
Many projects also require heritage expertise. Listed building consent is required for alterations affecting the special interest of a listed property, and conservation area designation constrains external changes. Designers experienced in these processes save clients considerable time and prevent expensive enforcement problems.
Ten Interior Design Practices Serving Lancaster
Castle Heritage Interiors specialises in listed and period property, working with conservation officers on schemes that introduce modern comfort without compromising historic fabric. Its expertise includes breathable finishes and appropriate materials for solid-wall construction.
Lune Valley Design Studio focuses on rural properties including barn conversions and farmhouses, balancing the scale and character of agricultural buildings with warmth and practicality for family living.
Northbridge Contemporary Interiors works predominantly on modern apartments and new builds, with an emphasis on spatial efficiency, integrated storage and lighting design in properties where square footage is at a premium.
Greaves Family Home Design concentrates on practical family living, designing durable, low-maintenance schemes that accommodate children, pets and the realities of daily use without sacrificing visual quality.
Vale Kitchen and Bathroom Design specialises in the two most technically demanding and expensive rooms, handling layout, plumbing coordination, ventilation, lighting and material selection as an integrated discipline.
Quernmore Luxury Interiors operates at the premium end, delivering fully coordinated schemes for larger country houses, including bespoke joinery, commissioned furniture and comprehensive project management.
Skerton Compact Living Design focuses on small spaces, including studio apartments, small terraces and annexes, where clever storage, multifunctional furniture and careful sightlines make a disproportionate difference.
Bowerham Sustainable Interiors centres its practice on low-impact materials, reclaimed and restored furniture, natural finishes and improving thermal comfort, appealing to clients for whom environmental performance is a priority.
Morecambe Bay Coastal Design works on properties with sea views and coastal exposure, orienting layouts toward outlooks and selecting finishes appropriate to a salt-air environment.
Lancaster Commercial Interior Design completes the list by working on hospitality, retail and workplace projects, where brand identity, durability, accessibility and regulatory compliance drive decisions as much as aesthetics.
How Design Fees Work
There are several common structures, and understanding them prevents misunderstandings later.
A fixed fee for a defined scope gives cost certainty and works well for clearly bounded projects such as a single room or a full scheme with an agreed brief. A percentage of project cost is common on larger works but means the fee rises with the budget, so the scope basis should be clearly defined. An hourly rate suits advisory work and smaller consultations. A consultation-only arrangement provides a written scheme the client implements independently, which is the most affordable route.
Clarify whether the designer earns trade discounts or commissions on specified products, and whether those are passed to the client or retained. Neither arrangement is improper, but it should be transparent from the outset.
The Design Process Step by Step
A typical full project follows a recognisable sequence. It begins with a brief and survey, establishing how the client lives, what is not working, budget parameters and timescales, alongside measured drawings of the existing space.
Concept design follows, presenting spatial options, mood boards, material samples and indicative layouts. This is the stage for honest feedback, as changes here cost nothing while changes during installation cost a great deal.
Detailed design develops the chosen direction into specifications, joinery drawings, lighting plans, electrical layouts and finishes schedules. On structural projects this stage coordinates with engineers, building control and, where applicable, planning and listed building consent.
Procurement and scheduling covers ordering, lead times and delivery coordination. Lead times on bespoke joinery, upholstery and imported items are frequently underestimated and are a common cause of delay.
Installation and completion involves site supervision, snagging and final styling. A designer managing this phase saves clients significant stress, particularly where multiple trades are involved.
How to Brief a Designer Well
The most successful projects begin with an honest brief. Be specific about budget, including a contingency of at least ten to fifteen percent for unforeseen issues, which older properties reliably produce. Designers cannot deliver value if they are working toward a figure that is not real.
Describe how you actually live rather than how you would like to appear to live. Where do coats and shoes accumulate? How often do you host? Do you need a workspace? Who uses each room and when? Practical answers produce better design than aspirational images alone.
Collect reference images, including examples you dislike, since negative preferences are often more informative than positive ones. Agree communication and decision-making arrangements early, particularly where two people must both approve choices, as indecision is the most common cause of delay and cost escalation.
Working With Period Properties
Older buildings require specific technical knowledge. Solid-wall construction behaves differently from modern cavity construction, and applying impermeable modern finishes to breathable historic fabric can trap moisture and cause damp and decay. Appropriate insulation strategies, lime-based plasters and breathable paints matter for the building's long-term health, not just its appearance.
Retrofit for energy efficiency needs careful handling in listed and traditional buildings, balancing thermal improvement against moisture risk and heritage value. Designers who understand these constraints protect clients from costly mistakes that only become apparent years later.
Trends in Local Interior Design
Several themes are prominent. Warmer, more layered palettes have displaced the cool greys of recent years, with natural tones, textured plasters and timber returning to favour. Multifunctional rooms continue to grow in importance as home working has become permanent for many. Sustainability is increasingly expressed through reuse, restoration and durable specification rather than simply buying products marketed as green. And lighting design is finally being treated as a discipline in its own right, with layered schemes replacing single central pendants.
Final Thoughts
Lancaster's interior design sector offers genuine expertise across heritage, rural, contemporary and commercial work. Choose a practice whose portfolio matches your building type, be transparent about budget from the first conversation, invest time in the brief and concept stages where changes are cheap, and prioritise technical competence with period construction if you own an older property. Good design pays back not only in appearance but in how well a home works every day.