
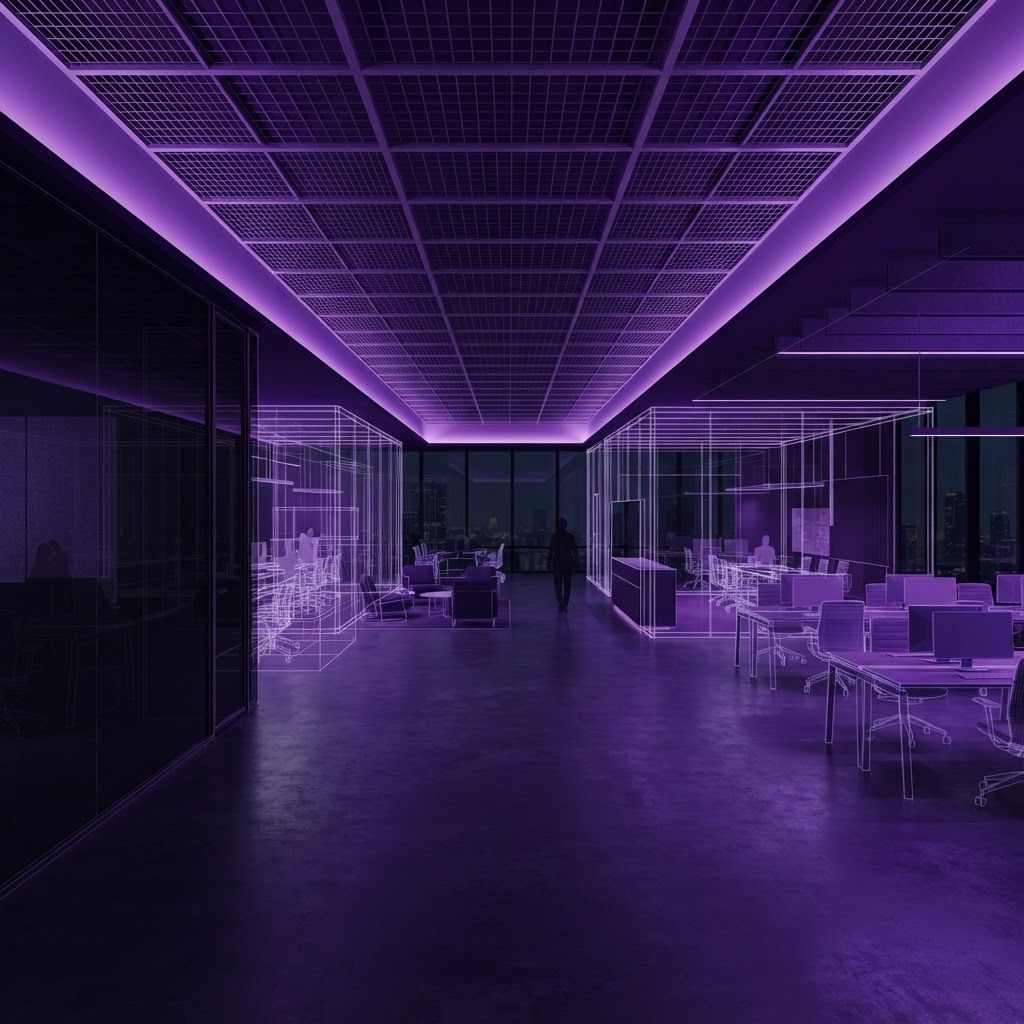
What Interior Fitout Actually Involves
Interior fitout, often called tenant improvement or build-out, is the work of converting unfinished or previously occupied commercial space into a functioning environment for a specific occupant. It sits between construction and interior design, drawing on both while being fully identical to neither.
The scope typically includes partition construction, ceiling systems, flooring, wall finishes, millwork and casework, glazing and doors, lighting design and installation, mechanical distribution and controls, electrical power and data infrastructure, fire protection modification, and finally furniture coordination. On specialized projects it extends to process equipment, medical systems, or commercial kitchen infrastructure.
In Little Rock, fitout demand comes from a steady cycle of office relocations and reconfigurations, healthcare practice expansion, restaurant turnover, retail repositioning, and adaptive reuse of older downtown buildings. Each generates different technical requirements.
1. Corporate Office Fitout Contractors
Office fitout remains the largest segment. Contemporary office build-outs in Central Arkansas reflect substantially changed workplace expectations, with fewer enclosed private offices, more small collaboration and video conference rooms, better acoustic treatment, and mechanical systems specified for higher ventilation and filtration performance.
Contractors serving this market well understand that acoustics is now a primary functional requirement rather than an afterthought. Partitions extending to deck rather than terminating at the ceiling grid, insulated cavities, and sealed penetrations determine whether video calls in adjacent rooms interfere with each other. Power and data infrastructure planning has similarly increased in importance as workstation density and device counts have risen.
2. Medical and Dental Clinic Fitout Specialists
Healthcare fitout is a distinct technical discipline. Clinical spaces require medical gas piping where applicable, specific electrical provisions for equipment, sinks and infection control surfaces meeting regulatory requirements, imaging rooms with shielding, and layouts satisfying accessibility and clinical workflow standards simultaneously.
Given the size of the Little Rock healthcare sector, several contractors have developed genuine expertise here. Practices should prioritize contractors who have completed comparable clinical work and who understand the inspection and licensing process, since a clinic that cannot obtain occupancy approval on schedule generates significant lost revenue.
3. Restaurant and Food Service Fitout Contractors
Restaurant build-out concentrates more technical complexity per square foot than any other commercial category. Kitchen exhaust hoods require makeup air balancing, grease interceptors must be sized and located per code, walk-in refrigeration needs dedicated electrical and drainage, and utility service capacity frequently must be upgraded from what the shell provides.
Health department review runs parallel to building permitting, covering finish materials, hand sink placement, food storage, and warewashing. Contractors experienced in restaurant work manage both approval tracks simultaneously and, critically, order long-lead kitchen equipment early enough that it does not delay opening.
4. Retail Store Fitout Companies
Retail fitout balances brand consistency with site-specific conditions. National and regional chains provide prototype documents specifying fixtures, finishes, lighting, and signage, and the contractor adapts them to the actual space while maintaining brand standards.
Retail lighting design deserves specific attention, since illumination quality and color rendering directly affect how merchandise appears and therefore how it sells. Contractors in this segment also manage aggressive schedules tied to lease commencement and seasonal opening targets, and mall or shopping center work adds landlord coordination requirements around work hours, deliveries, and common area protection.
5. Hospitality and Entertainment Venue Fitout
Hotels, bars, event spaces, and entertainment venues require fitout that combines durability with atmosphere. Specification decisions favor materials that tolerate heavy use, while lighting, acoustics, and finish detail create the experience the business is selling.
Venues serving alcohol or providing entertainment face additional occupancy, egress, and sometimes acoustic isolation requirements. Contractors experienced in this segment understand the regulatory overlay and design assemblies accordingly rather than discovering the requirement during inspection.
6. Adaptive Reuse and Historic Building Fitout
Downtown Little Rock and the surrounding historic districts contain buildings whose original use no longer applies, and converting them requires specific expertise. Existing structures may have irregular floor levels, limited electrical and mechanical capacity, no elevator access, masonry walls that resist conventional attachment, and historic features subject to preservation review.
Contractors working successfully in adaptive reuse treat existing conditions as design inputs rather than obstacles, exposing structure and masonry where it adds character while routing modern systems in ways that respect the building. This work generally requires more investigation and more field adaptation than fitout in a modern shell.
7. Industrial and Warehouse Interior Fitout
Distribution and light manufacturing facilities need interior fitout for office areas, break rooms, restrooms, quality control laboratories, and equipment enclosures within larger open buildings. The technical priorities differ from conventional office work, emphasizing durability, sound isolation from operations, and coordination with material handling equipment and racking layouts.
Climate separation is often a specific requirement, conditioning office areas within an unconditioned or minimally conditioned warehouse envelope, which demands careful attention to insulation and air sealing at the boundary.
8. Millwork and Custom Casework Fabricators
Custom millwork frequently defines the perceived quality of a finished interior. Reception desks, retail fixtures, conference tables, wall paneling, and specialized casework are fabricated in shop and installed on site.
Shop fabrication produces better results than field construction because conditions are controlled and tooling is available, but it requires accurate field measurement and coordination with construction tolerances. Fabricators who field verify dimensions after framing rather than working from drawings alone avoid the fit problems that otherwise appear at installation.
9. Commercial Flooring and Surface Contractors
Flooring is the most heavily used surface in any commercial interior and the one most often specified without adequate consideration. Options span luxury vinyl tile and plank, carpet tile, polished and sealed concrete, porcelain and ceramic tile, and resinous coatings for industrial and clinical applications.
Substrate preparation determines outcome more than material choice. Concrete moisture testing is essential before installing any impermeable flooring, particularly on slab-on-grade in a humid climate, because moisture vapor emission destroys adhesive bonds and causes failures that require complete removal and reinstallation.
10. Audiovisual, Data, and Building Systems Integrators
Modern interiors depend on integrated technology. Structured cabling, wireless infrastructure, conference room audiovisual systems, access control, video surveillance, and building automation all require coordination during fitout rather than after.
Integrators involved during design specify pathway, power, and mounting requirements while walls are open, which produces clean installations. Integrators brought in after construction end up with surface raceway and compromises that could have been avoided. This coordination is one of the highest-value sequencing decisions in a fitout project.
Planning a Fitout Project
Space planning should precede lease execution where possible. A test fit performed before signing confirms whether the space actually accommodates the intended headcount and functions, and it informs negotiation of the tenant improvement allowance. Signing a lease and then discovering the space requires more construction than the allowance covers is a common and avoidable outcome.
Tenant improvement allowances are negotiable and vary considerably. Tenants should clarify precisely what the allowance covers, whether it includes design and permitting fees, how and when it is disbursed, and what happens to any unused portion. Longer lease terms generally support larger allowances.
Landlord coordination requirements should be understood early. Building rules governing work hours, elevator access, material staging, noise, and contractor insurance requirements affect both schedule and cost, and discovering them after pricing produces overruns.
Managing the Schedule
Permitting duration should be built into the schedule honestly rather than optimistically. Plan review timelines vary by jurisdiction and by project complexity, and restaurant and medical projects with parallel agency review take longer than standard office work.
Long-lead items drive fitout schedules more than labor does. Custom millwork, specialty lighting, commercial kitchen equipment, glazing systems, and certain mechanical units can carry lead times measured in months. Identifying and ordering these first, before other decisions are finalized, is the single most effective schedule management practice.
Furniture and technology installation should be scheduled realistically after substantial completion, with time reserved for punch list correction, systems commissioning, cleaning, and inspection sign-off before occupancy.
Evaluating a Fitout Contractor
Ask for completed projects of the same type and, ideally, visit one in person. Interior work photographs favorably and inspects honestly, and details like ceiling grid alignment, reveal consistency, and door hardware installation reveal workmanship quickly.
Ask who the project manager and superintendent will be, and confirm their availability. Fitout is schedule-driven and depends heavily on daily coordination, which is a function of the individual assigned rather than the firm generally.
Ask how the contractor handles conditions discovered after demolition, which is nearly inevitable in existing buildings. A clear, fair change order process agreed in advance prevents the disputes that otherwise stall projects mid-construction.
Final Thoughts
Little Rock interior fitout capability spans corporate office, healthcare, restaurant, retail, industrial, and adaptive reuse work, with specialized millwork, flooring, and systems integration firms supporting all of it. Projects that finish on time and on budget share the same characteristics: test fitting before lease commitment, early identification of long-lead items, technology coordination during design, and a contractor with verified experience in the specific space type.