
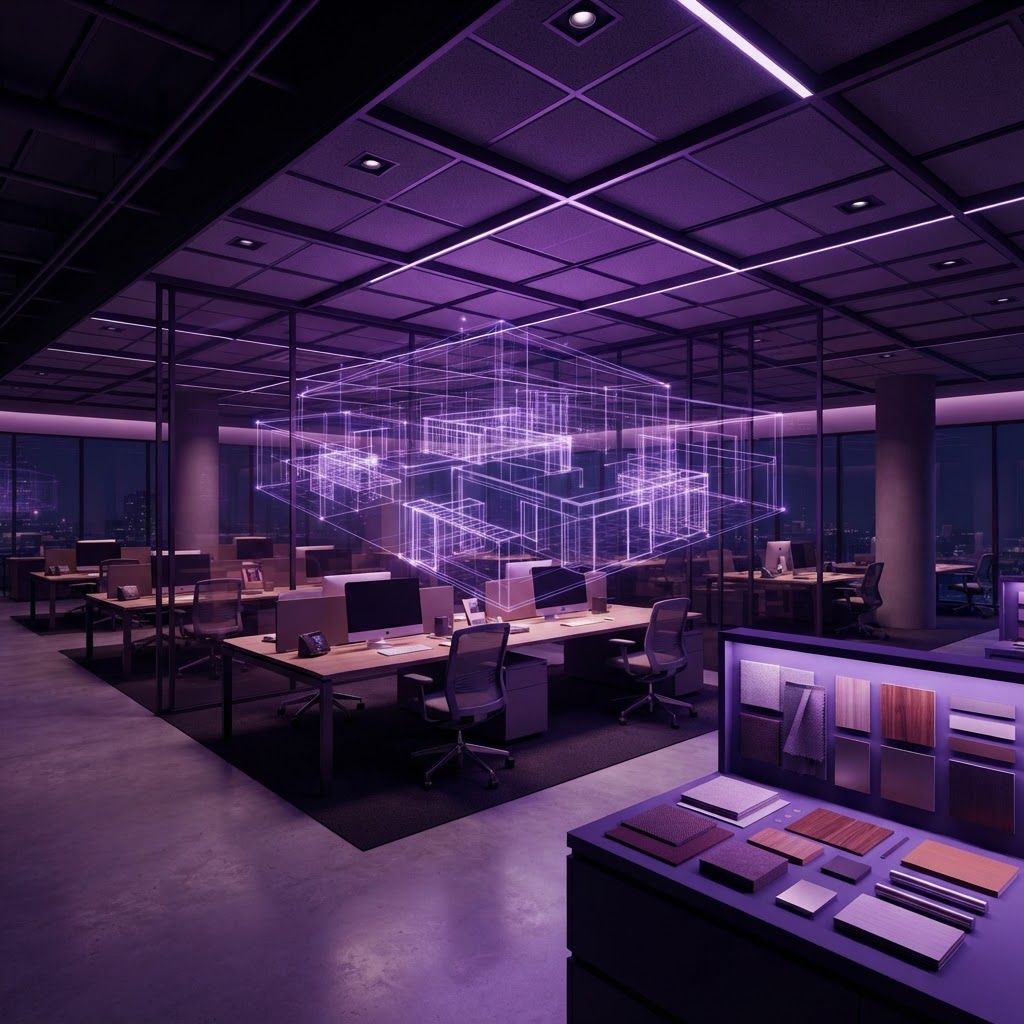
What Interior Fitout Actually Involves
Interior fitout, often called tenant improvement or finish-out, is the work that converts a base building shell into an occupiable space. It typically includes partitions, ceilings, flooring, doors and hardware, millwork, painting, lighting, power and data distribution, mechanical distribution and controls, plumbing fixtures, fire protection modification, signage, and coordination of furniture and equipment.
It is a distinct discipline from ground-up construction. The building envelope already exists, the schedule is usually tied to a lease commencement or a business opening date, the work occurs within a landlord's rules, and coordination with existing building systems is constant. Firms that specialize in fitout are organized around speed, precision, and stakeholder management rather than heavy construction.
Why Irving Generates Substantial Fitout Demand
Irving's commercial inventory is large and continually recycling. Corporate offices in Las Colinas turn over as leases expire and workplace strategies change. Retail and restaurant spaces along MacArthur Boulevard, Belt Line Road, and the airport corridor change tenants regularly. Medical and dental practices continue expanding into suburban locations. Warehouse and logistics facilities near DFW require office and operations areas within larger shells.
Each of those categories has different technical requirements, regulatory touchpoints, and finish expectations, which is why sector experience matters more in fitout than in most construction work.
The Top 10 Interior Fitout Companies in Irving
1. Las Colinas Interior Contractors — Corporate office fitout specialists working across single-floor tenant improvements and full-building headquarters projects. Their coordination of ceiling, lighting, mechanical, and low-voltage systems is precise, and they are experienced with after-hours work in occupied towers.
2. Irving Commercial Fitout Group — A broad-capability finish-out contractor serving office, retail, and light industrial clients. Their strength is realistic scheduling: they build the permitting and inspection sequence into the schedule from day one rather than treating it as an external risk.
3. Trinity Restaurant Buildout Specialists — Focused on restaurant and food service fitout, including kitchen exhaust systems, grease interceptors, refrigeration coordination, and health department requirements. Restaurant projects fail on these technical details more than on finishes, and their expertise directly protects opening dates.
4. Metroplex Medical Interiors — Builds out clinics, dental practices, imaging suites, and outpatient facilities. Lead shielding, medical gas, specialized electrical, infection control protocols, and accessibility compliance are routine work for them rather than a learning curve.
5. Northgate Retail Fitout Services — Serves retail tenants including national brands with prescribed design standards. They are efficient at brand-standard rollouts, storefront coordination, and working within mall and shopping center operating restrictions.
6. Valley Ranch Workplace Solutions — Combines fitout construction with furniture procurement and workplace planning. For clients who want a single party accountable from space planning through move-in, this integrated model removes the coordination gaps that typically appear between contractor and furniture vendor.
7. Cottonwood Millwork and Joinery — A specialist producing custom millwork, reception desks, casework, and architectural woodwork. Their shop capability means complex details are fabricated under controlled conditions and installed cleanly, which elevates the perceived quality of an entire space.
8. DFW Industrial Office Fitout — Builds office and operations areas within warehouse and distribution facilities near the airport. They understand sound and thermal separation from operational areas, and they work around active logistics operations without disrupting them.
9. Grauwyler Partition and Ceiling Systems — A trade specialist in metal stud framing, drywall, acoustic ceilings, and specialty ceiling systems. Contractors and owners engage them directly for large-volume work where speed and flatness tolerances matter.
10. Heritage Adaptive Interiors — Handles fitout within older buildings, where existing structure, ceiling heights, and outdated systems constrain design. Their creative problem solving and code upgrade knowledge make otherwise difficult spaces work.
Understanding the Landlord Work Letter
Most commercial fitout occurs under a lease with a work letter defining what the landlord provides, what the tenant is responsible for, what improvement allowance is available, and how it is disbursed. Read it carefully before design begins. Common friction points include whether the landlord's base building includes distributed mechanical systems or only a main trunk, whether the ceiling grid and lighting are provided, who pays for building engineering review, and what restoration is required at lease end.
Improvement allowances are typically reimbursed against documented, completed work, which means tenants need cash flow to fund construction before reimbursement. Understanding that timing early prevents a mid-project financing scramble.
Long-Lead Items and Schedule Control
Fitout schedules fail most often on procurement rather than labor. Electrical distribution equipment, specialty lighting, custom millwork, glass and storefront systems, commercial kitchen equipment, and certain mechanical units can all carry lead times measured in months. The first task in any fitout project should be building a procurement log with committed order dates.
Permitting is the other schedule driver. Submitting a complete permit package, coordinating mechanical, electrical, and plumbing drawings properly with the architectural set, and scheduling inspections in the correct sequence often determines whether a project finishes on time. Contractors who assign someone specifically to permits and inspections consistently outperform those who treat it as a superintendent's side duty.
Design Trends in Commercial Interiors
Workplace design continues to shift toward collaboration space, varied meeting sizes, and technology-equipped rooms rather than uniform workstation grids. Air quality has become a stated priority, with better filtration and increased ventilation appearing in tenant requirements. Acoustic performance is receiving more attention as open plans mature and their weaknesses became obvious.
Materially, there is movement toward durable and lower-emission finishes, exposed structure where ceiling height allows, integrated planting, and lighting designed for comfort rather than uniform intensity. Flexibility is the underlying theme: demountable partitions and modular power distribution let spaces be reconfigured without full reconstruction.
Final Thoughts
Successful interior fitout in Irving depends on selecting a contractor with genuine experience in your sector, resolving the work letter and allowance mechanics early, and managing procurement and permitting as primary schedule risks. Done well, fitout delivers the highest visible impact per dollar of any construction category, because it shapes the space people actually occupy every day.